Spacious and thoughtfully updated, this four-bedroom, two-bath home at 4401 Lacey Circle offers more than 2,000 square feet of well-designed living space in China Spring ISD. Located on a quiet cul-de-sac in Wortham Bend Estates, the home features a desirable split-bedroom floor plan, generous room sizes, excellent storage, and wood-look flooring throughout.
The newly remodeled kitchen includes custom cabinetry, granite countertops, and a herringbone marble backsplash. The oversized living room provides plenty of space for gathering and features crown molding and attractive architectural details. The large primary suite offers a walk-in closet with extensive built-in storage, while the private bath includes a tiled walk-in shower, beautiful vanity, and natural light.
Additional features include an attached two-car garage, beautifully landscaped privacy-fenced backyard, storage shed, and no HOA. This home offers the space, updates, and functional layout buyers are looking for in a great Waco neighborhood.
Seller is offering a $10,000 buyer concession that may be used toward closing costs, prepaid expenses, or an interest-rate-point buy-down, subject to lender approval.
For sale
Price increase: $10K (9/16)
$329,900
4401 Lacey Cir, Waco, TX 76708
4beds
2,072sqft
Single Family Residence
Built in 2006
0.25 Acres Lot
$326,000 Zestimate®
$159/sqft
$-- HOA
What's special
Storage shedAttached two-car garageWood-look flooring throughoutDesirable split-bedroom floor planGranite countertopsNatural lightNewly remodeled kitchen
- 62 days
- 173
- 14
Zillow last checked:
Listing updated:
Listed by:
Kim Hill 0592248,
Kim Hill Real Estate Group 254-277-1820
Source: NTREIS,MLS#: 21343446
Facts & features
Interior
Bedrooms & bathrooms
- Bedrooms: 4
- Bathrooms: 2
- Full bathrooms: 2
Primary bedroom
- Features: Ceiling Fan(s), Walk-In Closet(s)
- Level: First
- Dimensions: 1 x 1
Bedroom
- Features: Ceiling Fan(s), Walk-In Closet(s)
- Level: First
- Dimensions: 1 x 1
Bedroom
- Features: Ceiling Fan(s), Walk-In Closet(s)
- Level: First
- Dimensions: 1 x 1
Bedroom
- Features: Ceiling Fan(s), Walk-In Closet(s)
- Level: First
- Dimensions: 1 x 1
Primary bathroom
- Features: Built-in Features, En Suite Bathroom, Granite Counters
- Level: First
- Dimensions: 1 x 1
Dining room
- Level: First
- Dimensions: 1 x 1
Other
- Features: Built-in Features
- Level: First
- Dimensions: 1 x 1
Kitchen
- Features: Built-in Features, Granite Counters, Pantry, Walk-In Pantry
- Level: First
- Dimensions: 1 x 1
Living room
- Features: Ceiling Fan(s)
- Level: First
- Dimensions: 1 x 1
Heating
- Central, Electric
Cooling
- Central Air, Ceiling Fan(s), Electric
Appliances
- Included: Dishwasher, Electric Oven, Electric Range, Electric Water Heater, Disposal, Vented Exhaust Fan
- Laundry: Dryer Hookup, ElectricDryer Hookup, Laundry in Utility Room
Features
- Decorative/Designer Lighting Fixtures, Granite Counters, Walk-In Closet(s)
- Flooring: Vinyl
- Has basement: No
- Has fireplace: No
Interior area
- Total interior livable area: 2,072 sqft
Video & virtual tour
Property
Parking
- Total spaces: 2
- Parking features: Driveway, Garage Faces Front, Garage, Garage Door Opener
- Attached garage spaces: 2
Features
- Levels: One
- Stories: 1
- Patio & porch: Covered
- Pool features: None
- Fencing: Back Yard,Privacy
Lot
- Size: 0.25 Acres
- Features: Cul-De-Sac, Subdivision
Details
- Parcel number: 180461000003050
Construction
Type & style
- Home type: SingleFamily
- Architectural style: Traditional,Detached
- Property subtype: Single Family Residence
Materials
- Brick
- Foundation: Slab
- Roof: Composition
Condition
- Resale
- Year built: 2006
Utilities & green energy
- Sewer: Public Sewer
- Water: Public
- Utilities for property: Electricity Connected, Sewer Available, Water Available
Community & HOA
Community
- Security: Security Service
- Subdivision: Wortham Bend Estates
HOA
- Has HOA: No
Location
- Region: Waco
Financial & listing details
- Price per square foot: $159/sqft
- Tax assessed value: $275,710
- Annual tax amount: $6,076
- Date on market: 7/29/2026
- Cumulative days on market: 194 days
- Listing terms: Cash,Conventional,FHA,VA Loan
Estimated market value
$326,000
$310,000 - $342,000
$2,216/mo
Price history
| Date | Event | Price |
|---|---|---|
| 9/16/2026 | Price change | $329,900+3.1%$159/sqft |
Source:  Central Texas MLS #620813 Report a problem Central Texas MLS #620813 Report a problem | ||
| 9/11/2026 | Price change | $319,900-3%$154/sqft |
Source: Central Texas MLS #620813 Report a problem | ||
| 7/29/2026 | Listed for sale | $329,900-1.9%$159/sqft |
Source: NTREIS #21343446 Report a problem | ||
| 7/20/2026 | Listing removed | $336,400$162/sqft |
Source: NTREIS #21179090 Report a problem | ||
| 5/19/2026 | Price change | $336,400-1.6%$162/sqft |
Source: NTREIS #21179090 Report a problem | ||
| 3/5/2026 | Listed for sale | $342,000+21.7%$165/sqft |
Source: NTREIS #21179090 Report a problem | ||
| 10/18/2024 | Sold | -- |
Source: NTREIS #224369 Report a problem | ||
| 9/22/2024 | Pending sale | $281,000$136/sqft |
Source:  WMLS #224369 Report a problem WMLS #224369 Report a problem | ||
| 9/6/2024 | Price change | $281,000-6.3%$136/sqft |
Source: WMLS #224369 Report a problem | ||
| 7/17/2024 | Listed for sale | $300,000+27.7%$145/sqft |
Source: WMLS #224369 Report a problem | ||
| 1/15/2021 | Listing removed | -- |
Source: WMLS Report a problem | ||
| 12/13/2020 | Pending sale | $235,000$113/sqft |
Source: Better Homes And Gardens #198911 Report a problem | ||
| 12/9/2020 | Price change | $235,000+5.6%$113/sqft |
Source: Better Homes And Gardens #198911 Report a problem | ||
| 11/24/2020 | Price change | $222,500-2.2%$107/sqft |
Source: Owner Report a problem | ||
| 10/26/2020 | Listed for sale | $227,500$110/sqft |
Source: Owner Report a problem | ||
Public tax history
| Year | Property taxes | Tax assessment |
|---|---|---|
| 2025 | $4,143 | $275,710 +6.6% |
| 2024 | -- | $258,680 +10% |
| 2023 | -- | $235,164 +10% |
| 2022 | -- | $213,785 +10% |
| 2021 | $155 | $194,350 +6.8% |
| 2020 | -- | $181,915 +10% |
| 2019 | $3,496 | $165,377 +3.7% |
| 2018 | $3,496 +8.9% | $159,470 +12.8% |
| 2017 | $3,211 +5.8% | $141,330 +13.7% |
| 2016 | $3,036 | $124,250 +5.6% |
| 2015 | $3,036 | $117,630 +0.3% |
| 2014 | $3,036 | $117,270 -0.3% |
| 2012 | -- | $117,574 +1% |
| 2011 | -- | $116,367 +0.9% |
| 2010 | -- | $115,317 +7.7% |
| 2009 | -- | $107,050 -4% |
| 2008 | -- | $111,507 +1.9% |
| 2007 | -- | $109,443 +737.8% |
| 2006 | -- | $13,063 |
Find assessor info on the county website
Monthly payment
Est. payment
Payment breakdown
Explore the cost of this home by adjusting the details. Changes won't be saved.Climate risks
Neighborhood: North Lake Waco
Nearby schools
Schools provided by the listing agent
- Elementary: China Spring
- Middle: China Spring
- High: China Spring
- District: China Spring ISD
Source: NTREIS. This data may not be complete. We recommend contacting the local school district to confirm school assignments for this home.


Similar homes
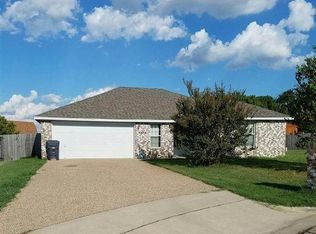
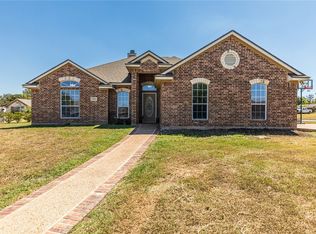
- $284,0004 bd2 ba1.7k sqft10817 Lilry Rd, Waco, TX 76708For Sale
 MLS ID #21234847, Chance Shilling. NTREIS
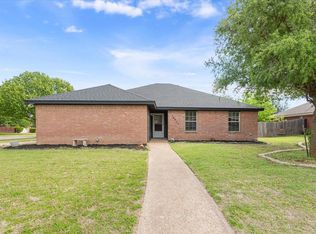
 - $335,0003 bd2 ba1.6k sqft10512 Whitney Trce, Waco, TX 76708For Sale
 MLS ID #21153509, Bunny Mrosko. NTREIS
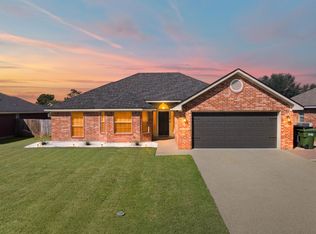
 - $310,0003 bd2 ba1.5k sqft11725 China Spring Rd, Waco, TX 76708For Sale
 MLS ID #21297160, Celina Fuller Eastland. NTREIS
 - $303,9003 bd3 ba1.8k sqft10701 Kestrel Ct, Waco, TX 76708For Sale
 MLS ID #21234828, Joe Reed. NTREIS
