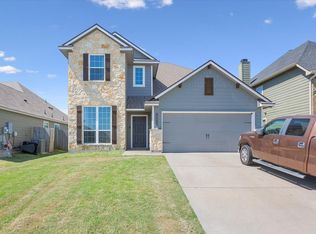
This 4-bedroom, 3.5-bath home in Brentwood offers 2,274 square feet of thoughtfully designed space—and a layout that stands out from others in the neighborhood. From the moment you walk in, you will notice the soaring ceilings and open, airy feel that make the home feel even larger and more inviting.
The main floor features a bright open-concept living area with an eat-in kitchen, perfect for everyday life and gathering with family and friends—while still offering a separate formal dining room for holidays, entertaining, or a dedicated space that many buyers are looking for.
The downstairs primary suite provides privacy and convenience, complete with a separate tub and walk-in shower, plus a large closet for plenty of storage. You’ll also appreciate the dedicated laundry room on the main level, adding to the home’s functionality.
Upstairs is where this home really shines—offering three additional bedrooms, a second living area, game room, and a built-in office nook. Whether you need space for kids, guests, or working from home, this layout gives you flexibility that many similar homes simply don not offer.
Step outside to enjoy the privacy-fenced backyard, ideal for relaxing evenings, pets, or play.
With a 2-car garage, multiple living areas, and a layout designed for real life, this home delivers more usability and versatility than many others in the area.
For sale
$364,200
10205 Mickler Ln, Waco, TX 76708
4beds
2,274sqft
Single Family Residence
Built in 2016
6,621 Square Feet Lot
$359,900 Zestimate®
$160/sqft
$29/mo HOA
What's special
Separate formal dining roomEat-in kitchenOpen airy feelSoaring ceilingsDownstairs primary suitePrivacy-fenced backyard
- 165 days
- 90
- 0
Zillow last checked:
Listing updated:
Listed by:
Terry Harris 708893,
Axio Real Estate LLC 254-776-8100,
Cecelia Harris 709942 254-495-6713,
Axio Real Estate LLC
Source: NTREIS,MLS#: 21242759
Facts & features
Interior
Bedrooms & bathrooms
- Bedrooms: 4
- Bathrooms: 3
- Full bathrooms: 2
- 1/2 bathrooms: 1
Primary bedroom
- Features: Built-in Features, Dual Sinks, Double Vanity, Garden Tub/Roman Tub, Linen Closet, Separate Shower, Walk-In Closet(s)
- Level: First
- Dimensions: 0 x 0
Bedroom
- Features: Ceiling Fan(s)
- Level: Second
- Dimensions: 0 x 0
Bedroom
- Features: Ceiling Fan(s)
- Level: Second
- Dimensions: 0 x 0
Bedroom
- Features: Ceiling Fan(s)
- Level: Second
- Dimensions: 0 x 0
Heating
- Central, Electric
Cooling
- Central Air, Electric
Appliances
- Included: Dishwasher, Electric Cooktop, Electric Oven, Electric Water Heater, Disposal
- Laundry: Washer Hookup, Dryer Hookup, ElectricDryer Hookup
Features
- Chandelier, Cathedral Ceiling(s), Eat-in Kitchen, Granite Counters, High Speed Internet, Pantry, Cable TV, Vaulted Ceiling(s), Walk-In Closet(s)
- Flooring: Ceramic Tile, Luxury Vinyl Plank
- Has basement: No
- Has fireplace: No
Interior area
- Total interior livable area: 2,274 sqft
Video & virtual tour
Property
Parking
- Total spaces: 2
- Parking features: Driveway, Garage Faces Front, Garage, Garage Door Opener
- Attached garage spaces: 2
Features
- Levels: Two
- Stories: 2
- Pool features: None
- Fencing: Back Yard,Gate,Wood
Lot
- Size: 6,621 Square Feet
Details
- Parcel number: 180027750005020
Construction
Type & style
- Home type: SingleFamily
- Architectural style: Contemporary/Modern,Detached
- Property subtype: Single Family Residence
Materials
- Foundation: Slab
- Roof: Composition,Shingle
Condition
- Year built: 2016
Utilities & green energy
- Sewer: Public Sewer
- Water: Public
- Utilities for property: Electricity Available, Electricity Connected, Sewer Available, Water Available, Cable Available
Community & HOA
Community
- Features: Fishing, Lake, Playground, Park
- Subdivision: Brentwood Sub Ph 1
HOA
- Has HOA: Yes
- Services included: Association Management
- HOA fee: $350 annually
- HOA name: Paramount
- HOA phone: 254-855-4908
Location
- Region: Waco
Financial & listing details
- Price per square foot: $160/sqft
- Tax assessed value: $312,320
- Annual tax amount: $6,883
- Date on market: 4/17/2026
- Cumulative days on market: 166 days
- Listing terms: Cash,Conventional,FHA,VA Loan
Estimated market value
$359,900
$342,000 - $378,000
$2,463/mo
Price history
| Date | Event | Price |
|---|---|---|
| 6/20/2026 | Price change | $364,200-1.9%$160/sqft |
Source: NTREIS #21242759 Report a problem | ||
| 4/17/2026 | Listed for sale | $371,200$163/sqft |
Source: NTREIS #21242759 Report a problem | ||
| 1/31/2017 | Sold | -- |
Source: Agent Provided Report a problem | ||
Public tax history
| Year | Property taxes | Tax assessment |
|---|---|---|
| 2025 | $6,883 -13.9% | $312,320 -13% |
| 2024 | $7,989 -1.4% | $359,030 -1% |
| 2023 | $8,101 -2.3% | $362,520 +12.4% |
| 2022 | $8,291 +25.7% | $322,660 +27.5% |
| 2021 | $6,597 | $252,970 +9.3% |
| 2020 | -- | $231,440 +3.4% |
| 2019 | $5,792 | $223,920 +7% |
| 2018 | $5,792 +15.7% | $209,270 +17.9% |
| 2017 | $5,005 +1180.4% | $177,540 +900.2% |
| 2016 | $391 | $17,750 +20.2% |
| 2015 | $391 | $14,770 +13.4% |
| 2014 | $391 | $13,030 |
Find assessor info on the county website
Monthly payment
Est. payment
Payment breakdown
Explore the cost of this home by adjusting the details. Changes won't be saved.Climate risks
Neighborhood: North Lake Waco
Nearby schools
Schools provided by the listing agent
- Elementary: China Spring
- Middle: China Spring
- High: China Spring
- District: China Spring ISD
Source: NTREIS. This data may not be complete. We recommend contacting the local school district to confirm school assignments for this home.
Similar homes
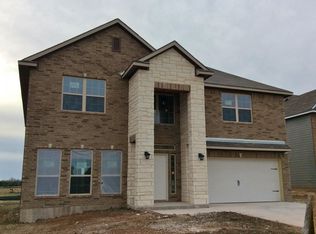
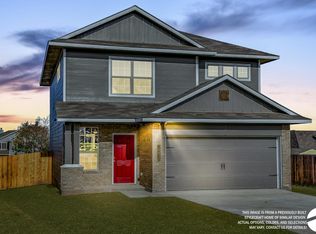
- $364,9904 bd3 ba2.3k sqft10864 Aurora Dr, Waco, TX 76708For Sale
 MLS ID #21162844, John Adams. NTREIS
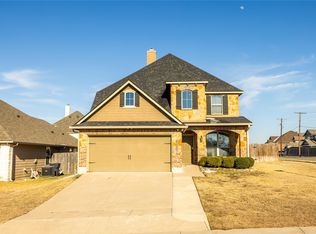
 - $344,9004 bd3 ba2.7k sqft10828 Aurora Dr, Waco, TX 76708For Sale
 MLS ID #21293880, Veronica Benson. NTREIS
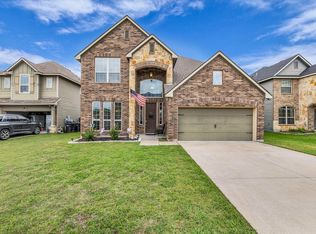
 - $375,0004 bd4 ba2.7k sqft10416 Langham Dr, Waco, TX 76708For Sale
 MLS ID #21230667, Terry Harris. NTREIS
 - $335,0003 bd3 ba2k sqft10245 Salem Way, Waco, TX 76708For Sale
 MLS ID #21386172, Gabrielle Robles. NTREIS
