The open floor plan connects a spacious dining area to an inviting living room with a wood-burning fireplace. The kitchen offers abundant counter space, ample cabinetry, and a cozy breakfast nook, ideal for family gatherings. The downstairs primary suite includes large picture windows, dual vanities, a soaking tub, walk-in shower, and walk-in closet. A private home office and half bath complete the main floor.
Upstairs, a large second living area or game room and three generously sized secondary bedrooms, including one with a private en-suite bath, offer flexible space for family and guests.
Enjoy Texas outdoor living on the extended covered deck overlooking a fully fenced backyard, perfect for kids, pets, and entertaining. Located in a sought-after China Spring neighborhood with walking trails, a community pond, and playground. Zoned to top-rated China Spring ISD schools and just minutes from downtown Waco. Schedule your showing today!
For sale
Price cut: $14.9K (8/7)
$365,000
10860 Burnham Dr, Waco, TX 76708
4beds
2,783sqft
Single Family Residence
Built in 2014
9,408 Square Feet Lot
$362,300 Zestimate®
$131/sqft
$27/mo HOA
What's special
Wood-burning fireplaceOpen floor planPrivate home officeLarge picture windowsSpacious dining areaExtended covered deckSoaking tub
- 117 days
- 351
- 40
Zillow last checked:
Listing updated:
Listed by:
Reagan Franco 0615374,
Texas Luxury and Land 254-749-2175
Source: NTREIS,MLS#: 21291349
Facts & features
Interior
Bedrooms & bathrooms
- Bedrooms: 4
- Bathrooms: 4
- Full bathrooms: 3
- 1/2 bathrooms: 1
Primary bedroom
- Level: First
- Dimensions: 0 x 0
Family room
- Level: Second
- Dimensions: 0 x 0
Living room
- Level: First
- Dimensions: 0 x 0
Heating
- Central, Electric
Cooling
- Central Air
Appliances
- Included: Dishwasher, Electric Cooktop, Electric Range, Disposal, Microwave
Features
- Granite Counters, High Speed Internet, Kitchen Island, Pantry, Walk-In Closet(s)
- Flooring: Carpet, Luxury Vinyl Plank, Tile
- Windows: Window Coverings
- Has basement: No
- Number of fireplaces: 1
- Fireplace features: Living Room, Wood Burning
Interior area
- Total interior livable area: 2,783 sqft
Video & virtual tour
Property
Parking
- Total spaces: 2
- Parking features: Driveway, Garage Faces Front, Garage, Paved
- Attached garage spaces: 2
Features
- Levels: Two
- Stories: 2
- Patio & porch: Patio, Covered, Deck
- Exterior features: Deck
- Pool features: None
- Fencing: Fenced,Wood
Lot
- Size: 9,408 Square Feet
- Features: Landscaped, Level
Details
- Parcel number: 180027750001410
Construction
Type & style
- Home type: SingleFamily
- Architectural style: Detached
- Property subtype: Single Family Residence
- Attached to another structure: Yes
Materials
- Brick, Rock, Stone
- Roof: Composition
Condition
- Year built: 2014
Utilities & green energy
- Sewer: Public Sewer
- Water: Public
- Utilities for property: Electricity Connected, Sewer Available, Water Available
Community & HOA
Community
- Subdivision: Brentwood Sub Ph 1
HOA
- Has HOA: Yes
- Services included: Association Management
- HOA fee: $325 annually
- HOA name: Cromwell
- HOA phone: 111-111-1111
Location
- Region: Waco
Financial & listing details
- Price per square foot: $131/sqft
- Tax assessed value: $371,030
- Annual tax amount: $8,176
- Date on market: 6/4/2026
- Cumulative days on market: 117 days
- Listing terms: Cash,Conventional,FHA,VA Loan
Estimated market value
$362,300
$344,000 - $380,000
$2,661/mo
Price history
| Date | Event | Price |
|---|---|---|
| 8/7/2026 | Price change | $365,000-3.9%$131/sqft |
Source: NTREIS #21291349 Report a problem | ||
| 7/1/2026 | Price change | $379,900-8.5%$137/sqft |
Source: NTREIS #21291349 Report a problem | ||
| 6/4/2026 | Listed for sale | $415,000+64.7%$149/sqft |
Source: NTREIS #21291349 Report a problem | ||
| 8/17/2018 | Sold | -- |
Source: Agent Provided Report a problem | ||
| 6/27/2018 | Listed for sale | $252,000+14.5%$91/sqft |
Source: Coldwell Banker Apex, Realtors #180249 Report a problem | ||
| 8/12/2016 | Listing removed | $220,000$79/sqft |
Source: Keller Williams - Waco #165707 Report a problem | ||
| 8/10/2016 | Pending sale | $220,000$79/sqft |
Source: Keller Williams - Waco #165707 Report a problem | ||
| 6/28/2016 | Listed for sale | $220,000$79/sqft |
Source: Keller Williams - Waco #165707 Report a problem | ||
Public tax history
| Year | Property taxes | Tax assessment |
|---|---|---|
| 2025 | $6,035 -4.5% | $371,030 +1.4% |
| 2024 | $6,322 +12.8% | $366,025 +10% |
| 2023 | $5,605 -13% | $332,750 +10% |
| 2022 | $6,443 +2.5% | $302,500 +10% |
| 2021 | $6,288 | $275,000 +10% |
| 2020 | -- | $250,000 |
| 2019 | $5,645 | $250,000 +1.5% |
| 2018 | $5,645 -4.5% | $246,410 +2.7% |
| 2017 | $5,914 +1121.3% | $239,830 +4% |
| 2016 | $484 | $230,540 +23.2% |
| 2015 | $484 | $187,060 +1059% |
| 2014 | $484 | $16,140 |
Find assessor info on the county website
Monthly payment
Est. payment
Payment breakdown
Explore the cost of this home by adjusting the details. Changes won't be saved.Climate risks
Neighborhood: North Lake Waco
Nearby schools
Schools provided by the listing agent
- Elementary: China Spring
- Middle: China Spring
- High: China Spring
- District: China Spring ISD
Source: NTREIS. This data may not be complete. We recommend contacting the local school district to confirm school assignments for this home.
Similar homes
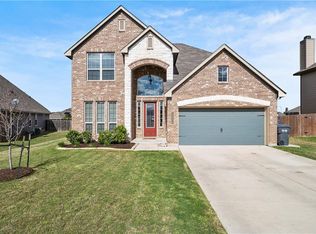
- $344,9004 bd3 ba2.7k sqft10828 Aurora Dr, Waco, TX 76708For Sale
 MLS ID #21293880, Veronica Benson. NTREIS
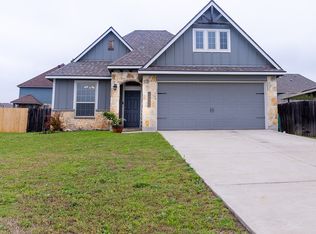
 - $399,9005 bd3 ba3.1k sqft10165 China Creek Dr, Waco, TX 76708For Sale
 MLS ID #21270398, Kristi Baker. NTREIS
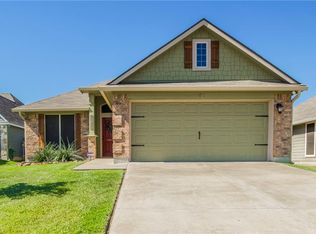
 - $310,0005 bd4 ba2.4k sqft10249 Biltmore Dr, Waco, TX 76708For Sale
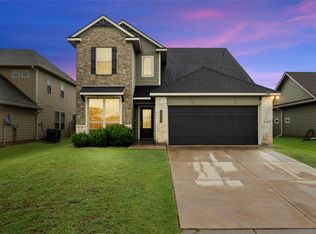 MLS ID #21301387, Cameron Gomez. NTREIS
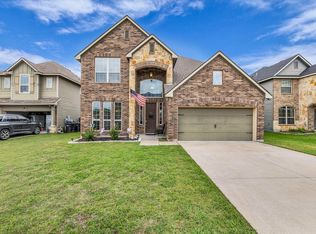
 - $350,0003 bd5 ba2.5k sqft32 N Shore Cir, Waco, TX 76708For Sale
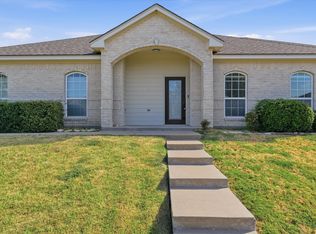 MLS ID #21358429, Ginnie Harwood. NTREIS
