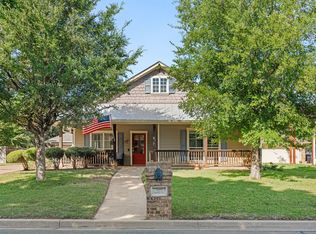
Set on a beautifully treed and private lot just outside of Waco, this 4 bedroom, 3 bath home offers the kind of space, flexibility, and outdoor lifestyle that is getting harder to find. With 2,100 square feet, a functional layout, and nearly an acre to spread out, this property is designed for both everyday living and entertaining. Inside, you will find an open living and dining area anchored by rich hardwood floors and a layout that flows naturally from room to room. The kitchen offers generous counter space, granite surfaces, a gas range, and a large island that makes gathering easy. One of the standout features is the presence of two true primary suites, each with its own ensuite bath, dual vanities, walk-in shower, and large closet. Positioned on opposite sides of the home, this setup offers privacy that works perfectly for guests, extended family, or multi-generational living. Step outside and the property really comes to life. A long covered front porch and oversized screened-in back porch create multiple spaces to relax and enjoy the peaceful setting. The yard is shaded by mature trees and includes an above-ground pool, fire pit area, and a tucked-away wooded section with a walking path and a setting that feels like your own private retreat. For those needing space for equipment or hobbies, the property includes covered parking, an RV hookup, and a detached shop or garage with additional power. There is even a storm shelter and whole-home generator for added peace of mind. Surrounded by wide open land and scenic views, yet still just a short drive to Waco, this property offers the best of both worlds. Whether you are looking for space to breathe, room to grow, or a place to truly unwind, this one checks all the boxes.
For sale
Price cut: $5K (7/22)
$335,000
163 Bettinger Way, Waco, TX 76705
4beds
2,100sqft
Single Family Residence
Built in 2017
0.8 Acres Lot
$328,100 Zestimate®
$160/sqft
$-- HOA
What's special
- 160 days
- 94
- 16
Zillow last checked:
Listing updated:
Listed by:
Katie Miller 0711670 254-498-0097,
Real Broker, LLC 855-450-0442
Source: NTREIS,MLS#: 21269666
Facts & features
Interior
Bedrooms & bathrooms
- Bedrooms: 4
- Bathrooms: 3
- Full bathrooms: 3
Primary bedroom
- Features: Ceiling Fan(s), Dual Sinks, En Suite Bathroom, Separate Shower, Walk-In Closet(s)
- Level: First
- Dimensions: 16 x 14
Primary bedroom
- Features: Ceiling Fan(s), Dual Sinks, Double Vanity, En Suite Bathroom, Walk-In Closet(s)
- Level: First
- Dimensions: 14 x 14
Living room
- Features: Ceiling Fan(s), Fireplace
- Level: First
- Dimensions: 24 x 14
Heating
- Central
Cooling
- Central Air, Ceiling Fan(s)
Appliances
- Included: Dishwasher, Gas Range, Microwave
Features
- Eat-in Kitchen, In-Law Floorplan, Kitchen Island, Open Floorplan, Walk-In Closet(s)
- Has basement: No
- Number of fireplaces: 1
- Fireplace features: Living Room
Interior area
- Total interior livable area: 2,100 sqft
Video & virtual tour
Property
Parking
- Total spaces: 2
- Parking features: Circular Driveway, Covered, Carport, Detached Carport, Driveway, Gravel, RV Carport, RV Access/Parking
- Carport spaces: 2
Features
- Levels: One
- Stories: 1
- Pool features: Above Ground, Pool
Lot
- Size: 0.8 Acres
Details
- Parcel number: 240283000001250
Construction
Type & style
- Home type: SingleFamily
- Architectural style: Detached
- Property subtype: Single Family Residence
Condition
- Year built: 2017
Community & HOA
Community
- Subdivision: Dees Nalcisso
HOA
- Has HOA: No
Location
- Region: Waco
Financial & listing details
- Price per square foot: $160/sqft
- Tax assessed value: $415,100
- Annual tax amount: $5,079
- Date on market: 5/13/2026
- Cumulative days on market: 161 days
- Listing terms: Cash,Conventional,FHA,VA Loan
- Road surface type: Gravel
Estimated market value
$328,100
$312,000 - $345,000
$2,355/mo
Price history
| Date | Event | Price |
|---|---|---|
| 7/22/2026 | Price change | $335,000-1.5%$160/sqft |
Source: NTREIS #21269666 Report a problem | ||
| 5/13/2026 | Listed for sale | $340,000+1.5%$162/sqft |
Source: NTREIS #21269666 Report a problem | ||
| 10/18/2023 | Sold | -- |
Source: NTREIS #217803 Report a problem | ||
| 9/4/2023 | Pending sale | $335,000$160/sqft |
Source:  WMLS #217803 Report a problem WMLS #217803 Report a problem | ||
| 8/31/2023 | Listed for sale | $335,000$160/sqft |
Source: WMLS #217803 Report a problem | ||
| 8/26/2023 | Listing removed | -- |
Source:  Coldwell Banker Apex, Realtors Report a problem Coldwell Banker Apex, Realtors Report a problem | ||
| 4/28/2023 | Price change | $335,000-2.9%$160/sqft |
Source: WMLS #213699 Report a problem | ||
| 4/12/2023 | Price change | $345,000-2.8%$164/sqft |
Source: WMLS #213699 Report a problem | ||
| 3/14/2023 | Price change | $355,000-2.5%$169/sqft |
Source: WMLS #213699 Report a problem | ||
| 2/24/2023 | Listed for sale | $364,000$173/sqft |
Source: WMLS #213699 Report a problem | ||
Public tax history
| Year | Property taxes | Tax assessment |
|---|---|---|
| 2025 | $5,079 +17% | $415,100 +11% |
| 2024 | $4,342 | $373,800 +146% |
| 2023 | -- | $151,960 +10% |
| 2022 | $917 -11.5% | $138,145 +10% |
| 2021 | $1,037 | $125,586 +10% |
| 2020 | -- | $114,169 +10% |
| 2019 | $280 | $103,790 +597.5% |
| 2018 | $280 | $14,880 |
Find assessor info on the county website
Monthly payment
Est. payment
Payment breakdown
Explore the cost of this home by adjusting the details. Changes won't be saved.Climate risks
Neighborhood: 76705
Nearby schools
Similar homes
- $370,0004 bd3 ba2.4k sqft5286 Orchard Ln, Waco, TX 76705For Sale
 MLS ID #21314665, Monica Solis. NTREIS
 - $329,0003 bd2 ba1.6k sqft10609 Aquilla Trl, Waco, TX 76708For Sale
 MLS ID #21284997, Nick Schwedock II. NTREIS
 - $475,0004 bd3 ba2.3k sqft1835 Fort Graham Rd, Waco, TX 76705For Sale
 MLS ID #10893951, Taylor McGough, All City Real Estate. HAR
 - $315,0004 bd3 ba1.7k sqft102 Garden Dr, Waco, TX 76706For Sale
 MLS ID #21380794, Blair Gulley. NTREIS
