Welcome home to this beautifully maintained 3-bedroom, 2-bath residence in the highly desirable Trails of Oakridge subdivision, located within sought-after Midway ISD. Designed with both comfort and functionality in mind, this home features an open-concept layout that seamlessly connects the living, dining, and kitchen areas—perfect for everyday living and entertaining. The spacious primary suite offers a tray ceiling, relaxing jetted tub, separate en-suite bath, and a peaceful retreat at the end of the day. Need extra space? The versatile shop is ideal for hobbies, a workshop, home office, or additional storage. You’ll also appreciate the extended carport, covered patio, fully fenced backyard, and decked attic above the garage for even more storage. Conveniently located with easy access to schools, shopping, and Waco, this move-in-ready home offers the perfect combination of style, space, and convenience. Schedule your private showing today!
For sale
$320,000
219 Oak Meadow Trl, Mc Gregor, TX 76657
3beds
1,597sqft
:
Get pre-qualified$2,241/mo
Single Family Residence
Built in 2011
10,236 Square Feet Lot
$313,600 Zestimate®
$200/sqft
$-- HOA
What's special
Covered patioTray ceilingRelaxing jetted tubPeaceful retreatFully fenced backyardSeparate en-suite bathSpacious primary suite
- 6 days |
- 415 |
- 19 |
Likely to sell faster than
Zillow last checked:
Listing updated:
Listed by:
Bobbie King 720534,
RE/MAX Roya 254-855-9515
Source: NTREIS,MLS#: 21334552
Facts & features
Interior
Bedrooms & bathrooms
- Bedrooms: 3
- Bathrooms: 2
- Full bathrooms: 2
Primary bedroom
- Level: First
- Dimensions: 15 x 12
Bedroom
- Level: First
- Dimensions: 10 x 10
Bedroom
- Level: First
- Dimensions: 10 x 10
Living room
- Level: First
- Dimensions: 12 x 15
Appliances
- Included: Dishwasher, Electric Oven, Electric Range, Electric Water Heater, Microwave
- Laundry: Washer Hookup, Dryer Hookup, Laundry in Utility Room
Features
- High Speed Internet, Cable TV, Walk-In Closet(s)
- Flooring: Carpet, Vinyl
- Has basement: No
- Number of fireplaces: 1
- Fireplace features: Electric
Interior area
- Total interior livable area: 1,597 sqft
Video & virtual tour
Property
Parking
- Total spaces: 4
- Parking features: Carport, Driveway, Garage, Garage Faces Side
- Attached garage spaces: 2
- Carport spaces: 2
Features
- Levels: One
- Stories: 1
- Patio & porch: Patio
- Pool features: None
Lot
- Size: 10,236 Square Feet
Details
- Parcel number: 362670550002040
Construction
Type & style
- Home type: SingleFamily
- Architectural style: Detached
- Property subtype: Single Family Residence
Materials
- Foundation: Slab
- Roof: Composition
Condition
- Year built: 2011
Utilities & green energy
- Sewer: Public Sewer
- Water: Public
- Utilities for property: Sewer Available, Water Available, Cable Available
Community & HOA
Community
- Subdivision: Trails Of Oakridge Ph 1
HOA
- Has HOA: No
Location
- Region: Mc Gregor
Financial & listing details
- Price per square foot: $200/sqft
- Tax assessed value: $351,240
- Annual tax amount: $7,582
- Date on market: 7/20/2026
- Cumulative days on market: 7 days
Estimated market value
$313,600
$298,000 - $329,000
$2,279/mo
Price history
| Date | Event | Price |
|---|---|---|
| 7/20/2026 | Listed for sale | $320,000-5.9%$200/sqft |
Source: NTREIS #21334552 Report a problem | ||
| 10/26/2024 | Listing removed | $340,000$213/sqft |
Source:  WMLS #225378 Report a problem WMLS #225378 Report a problem | ||
| 10/7/2024 | Price change | $340,000-2.9%$213/sqft |
Source: WMLS #225378 Report a problem | ||
| 9/7/2024 | Listed for sale | $350,000$219/sqft |
Source: WMLS #225378 Report a problem | ||
Public tax history
| Year | Property taxes | Tax assessment |
|---|---|---|
| 2025 | $5,545 -5.9% | $351,240 -1.2% |
| 2024 | $5,891 +11.4% | $355,446 +10% |
| 2023 | $5,290 -10.4% | $323,133 +10% |
| 2022 | $5,905 +0.4% | $293,757 +10% |
| 2021 | $5,883 | $267,052 +12.9% |
| 2020 | -- | $236,520 +5.3% |
| 2019 | $5,075 | $224,580 +4.9% |
| 2018 | $5,075 +5.5% | $214,060 +5.9% |
| 2017 | $4,812 +7.2% | $202,200 +10.1% |
| 2016 | $4,489 | $183,660 +1% |
| 2015 | $4,489 | $181,840 -0.4% |
| 2014 | $4,489 | $182,610 +813% |
| 2010 | -- | $20,000 |
| 2009 | -- | $20,000 |
Find assessor info on the county website
Monthly payment
Est. payment
Payment breakdown
Explore the cost of this home by adjusting the details. Changes won't be saved.Climate risks
Neighborhood: 76657
Nearby schools
GreatSchools rating
- 10/10South Bosque Elementary SchoolGrades: PK-5Distance: 4.6 mi
- 8/10River Valley Middle SchoolGrades: 6-8Distance: 2.3 mi
- 8/10Midway High SchoolGrades: 9-12Distance: 7.4 mi
Schools provided by the listing agent
- Elementary: South Bosque
- Middle: River Valley
- High: Midway
- District: Midway ISD
Source: NTREIS. This data may not be complete. We recommend contacting the local school district to confirm school assignments for this home.
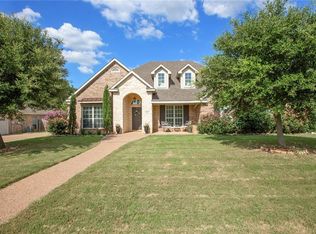
- $372,3003 bd2 ba1.7k sqft213 Oak Meadow Trl, Mc Gregor, TX 76657Off Market
- $511,6005 bd3 ba3.3k sqft225 Oak Meadow Trl, Mc Gregor, TX 76657Off Market
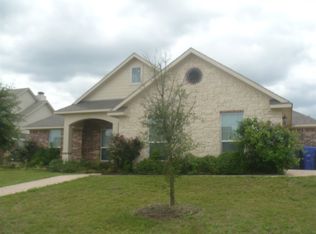
- $334,0004 bd2 ba1.7k sqft124 Sterling Rdg, Mc Gregor, TX 76657Off Market
- $367,6003 bd2 ba2k sqft118 Sterling Rdg, Mc Gregor, TX 76657Off Market
- $349,7003 bd2 ba1.7k sqft130 Sterling Rdg, Mc Gregor, TX 76657Off Market
- $371,5003 bd2 ba1.9k sqft207 Oak Meadow Trl, Mc Gregor, TX 76657Off Market
- $334,7003 bd2 ba914 sqft218 Oak Meadow Trl, Mc Gregor, TX 76657Off Market
- $333,5004 bd2 ba1.7k sqft231 Oak Meadow Trl, Mc Gregor, TX 76657Off Market
A local agent can set up tours, give advice and negotiate with sellers.
Similar homes

- $357,0004 bd2 ba1.7k sqft211 Desert Sky Dr, Mc Gregor, TX 76657For Sale
 MLS ID #21214032, Blake Emert. NTREIS
 - $345,0004 bd2 ba1.9k sqft2817 Brosnan Rd, Lorena, TX 76655For Sale
 MLS ID #21337769, Jordan Alders. NTREIS
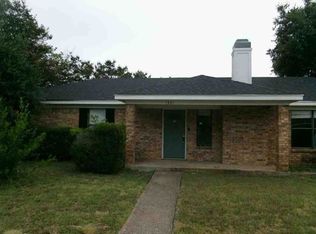
 - $--3 bd2 ba1.3k sqft1301 Chapel Creek Rd, Woodway, TX 76712Auction
 Xome
Xome - $449,9004 bd2 ba2.1k sqft208 Silver Spur Trl, Mc Gregor, TX 76657For Sale
 MLS ID #21318924, Casey Turner. NTREIS
 - $394,9003 bd2 ba2k sqft900 Queen Elizabeth Dr, Mc Gregor, TX 76657For SaleMLS ID #21119379, Ashton Gustafson. NTREIS
- $359,9004 bd2 ba2k sqft116 Boleman Dr, Hewitt, TX 76643For SaleMLS ID #21341861, Joe Reed. NTREIS
- $335,9904 bd3 ba1.8k sqft422 Travis Dr, McGregor, TX 76657For SaleMLS ID #228492, Jackie Fatten. NTREIS
- $349,9004 bd2 ba2k sqft248 Palisades Rd, Woodway, TX 76712For SaleMLS ID #21216236, Kristi Baker. NTREIS
- $--3 bd3 ba2k sqft11224 Solar St, Lorena, TX 76655AuctionAuction.com 2
- $359,0003 bd2 ba1.8k sqft341 Cedarwood Ln, Hewitt, TX 76643For SaleMLS ID #21332473, Cathy Marion. NTREIS
- $315,0003 bd2 ba1.5k sqft104 W Jade Dr, Hewitt, TX 76643For SaleMLS ID #21307579, Anel Perales. NTREIS
- $319,9004 bd2 ba1.7k sqft713 Verlo Dr, Lorena, TX 76655For SaleMLS ID #21244151, Bubba Schmidt. NTREIS
- $295,0003 bd2 ba1.5k sqft9509 Stony Point Dr, Woodway, TX 76712For SaleMLS ID #21301476, Tia Kanawyer. NTREIS
- $345,0003 bd2 ba1.5k sqft212 Ashley Dr, Eddy, TX 76524For SaleMLS ID #21321057, Jennifer McCaslin. NTREIS
- $329,9004 bd3 ba1.8k sqft3516 Beutel Rd, Lorena, TX 76655For SaleMLS ID #21289606, Rodney Chamness. NTREIS
- $319,5003 bd2 ba1.5k sqft11725 China Spring Rd, Waco, TX 76708For SaleMLS ID #21297160, Celina Fuller Eastland. NTREIS
- $348,9003 bd2 ba1.8k sqft3205 Zabel Dr, Lorena, TX 76655Active
 MLS ID #2910634, Jennifer Cecil, ERA Experts. Unlock MLS
 - $329,0003 bd3 ba2k sqft1033 Wedgewood Dr, Woodway, TX 76712For SaleMLS ID #21196470, Camie Cross. NTREIS
- $324,9003 bd2 ba1.8k sqft3206 Village Park Dr, Waco, TX 76708For SaleMLS ID #21328696, Frances Pool. NTREIS
- $275,0004 bd2 ba2k sqft4301 Gram Ln, Waco, TX 76705For SaleMLS ID #21339224, Shana Deskins Wehrmann. NTREIS
