Welcome to 900 Queen Elizabeth in Buckingham Estates — a beautifully maintained home offering comfort, space, and convenience in one of the area’s most desirable neighborhoods. Perfectly positioned just off Speegleville Road, this property provides quick access to Highway 84, putting Waco, Woodway, and Hewitt only minutes away. Situated on nearly half an acre, the home features three bedrooms, two full bathrooms, 2,057 square feet, and a 2-car garage, all presented in mint, move-in-ready condition. Inside, you’ll find tall ceilings, hardwood floors throughout, and an open-concept layout ideal for everyday living and entertaining. The spacious kitchen offers an impressive amount of storage, granite countertops, a large granite island with a serving bar, and flows seamlessly to both the breakfast area and the formal dining room. The isolated primary suite provides a private retreat with dual vanities, a garden tub, and a fully enclosed shower. Bedrooms two and three are located together in their own wing, sharing a well-appointed hall bath with a tub-shower combination. A true convenience, the oversized utility room includes tile flooring, a granite folding counter, and abundant cabinet storage. Step outside to a covered patio overlooking a fully privacy-fenced, oversized backyard—offering endless possibilities for outdoor living, gardening, a pool, or expansion. Additional driveway and side parking provide space for multiple vehicles, RV storage, or a boat. Located in the highly desired Midway ISD, this home is walking distance to River Valley Middle School and zoned to South Bosque Elementary and Midway High School. 900 Queen Elizabeth combines generous space, thoughtful design, and an unbeatable location—an exceptional opportunity in Buckingham Estates.
For sale
Price cut: $12.1K (6/4)
$394,900
900 Queen Elizabeth Dr, Mc Gregor, TX 76657
3beds
2,057sqft
:
Get pre-qualified$2,766/mo
Single Family Residence
Built in 2010
0.49 Acres Lot
$386,100 Zestimate®
$192/sqft
$-- HOA
What's special
Private retreatFormal dining roomImpressive amount of storageThree bedroomsNearly half an acreGranite countertopsGranite folding counter
- 262 days |
- 254 |
- 17 |
Zillow last checked:
Listing updated:
Listed by:
Ashton Gustafson 0540858,
AG Real Estate & Associates 254-296-9100
Source: NTREIS,MLS#: 21119379
Facts & features
Interior
Bedrooms & bathrooms
- Bedrooms: 3
- Bathrooms: 2
- Full bathrooms: 2
Primary bedroom
- Level: First
- Dimensions: 12 x 12
Living room
- Level: First
- Dimensions: 15 x 15
Appliances
- Included: Dishwasher
Features
- Granite Counters
- Has basement: No
- Has fireplace: No
Interior area
- Total interior livable area: 2,057 sqft
Video & virtual tour
Property
Parking
- Total spaces: 4
- Parking features: Driveway
- Attached garage spaces: 2
- Carport spaces: 2
Features
- Levels: One
- Stories: 1
- Pool features: None
Lot
- Size: 0.49 Acres
Details
- Parcel number: 363053000001010
Construction
Type & style
- Home type: SingleFamily
- Architectural style: Detached
- Property subtype: Single Family Residence
Condition
- Year built: 2010
Utilities & green energy
- Sewer: Public Sewer
- Water: Public
- Utilities for property: Electricity Available, Sewer Available, Water Available
Community & HOA
Community
- Subdivision: Buckingham Estates
HOA
- Has HOA: No
Location
- Region: Mc Gregor
Financial & listing details
- Price per square foot: $192/sqft
- Tax assessed value: $421,110
- Annual tax amount: $8,217
- Date on market: 11/24/2025
- Cumulative days on market: 263 days
Estimated market value
$386,100
$367,000 - $405,000
$2,703/mo
Price history
| Date | Event | Price |
|---|---|---|
| 6/4/2026 | Price change | $394,900-3%$192/sqft |
Source: NTREIS #21119379 Report a problem | ||
| 4/10/2026 | Price change | $407,000-4.2%$198/sqft |
Source: NTREIS #21119379 Report a problem | ||
| 2/27/2026 | Listed for sale | $425,000$207/sqft |
Source: NTREIS #21119379 Report a problem | ||
| 2/21/2026 | Contingent | $425,000$207/sqft |
Source: NTREIS #21119379 Report a problem | ||
| 11/24/2025 | Listed for sale | $425,000+57.5%$207/sqft |
Source: NTREIS #21119379 Report a problem | ||
| 3/10/2018 | Sold | -- |
Source: Agent Provided Report a problem | ||
| 2/9/2018 | Pending sale | $269,800$131/sqft |
Source: ReMax Centex, REALTORS� #171236 Report a problem | ||
| 12/22/2017 | Price change | $269,8000%$131/sqft |
Source: ReMax Centex, REALTORS� #171236 Report a problem | ||
| 10/11/2017 | Price change | $269,900-0.7%$131/sqft |
Source: ReMax Centex, REALTORS� #171236 Report a problem | ||
| 9/22/2017 | Price change | $271,900-1.1%$132/sqft |
Source: ReMax Centex, REALTORS� #171236 Report a problem | ||
| 9/1/2017 | Price change | $274,900-0.7%$134/sqft |
Source: ReMax Centex, REALTORS� #171236 Report a problem | ||
| 8/21/2017 | Price change | $276,900-1.1%$135/sqft |
Source: ReMax Centex, REALTORS� #171236 Report a problem | ||
| 8/4/2017 | Listed for sale | $279,900$136/sqft |
Source: ReMax Centex, REALTORS� #171236 Report a problem | ||
Public tax history
| Year | Property taxes | Tax assessment |
|---|---|---|
| 2025 | $6,036 +7.2% | $380,666 +10% |
| 2024 | $5,631 +12.5% | $346,060 +10% |
| 2023 | $5,003 -11% | $314,600 +10% |
| 2022 | $5,620 -1.9% | $286,000 +10% |
| 2021 | $5,727 | $260,000 |
| 2020 | -- | $260,000 -0.8% |
| 2019 | $6,429 | $262,200 -4% |
| 2018 | $6,429 +9.2% | $273,100 +9.3% |
| 2017 | $5,886 +6.9% | $249,850 +2.8% |
| 2016 | $5,504 | $242,980 +6.5% |
| 2015 | $5,504 | $228,240 +0.3% |
| 2014 | $5,504 | $227,610 -0.1% |
| 2012 | -- | $227,735 +2.3% |
| 2011 | -- | $222,528 +1262.4% |
| 2010 | -- | $16,334 -63.2% |
| 2009 | -- | $44,334 +0.2% |
| 2008 | -- | $44,244 +0.2% |
| 2007 | -- | $44,172 +135% |
| 2005 | -- | $18,800 |
Find assessor info on the county website
Monthly payment
Est. payment
Payment breakdown
Explore the cost of this home by adjusting the details. Changes won't be saved.Climate risks
Neighborhood: 76657
Nearby schools
GreatSchools rating
- 10/10South Bosque Elementary SchoolGrades: PK-5Distance: 3 mi
- 8/10River Valley Middle SchoolGrades: 6-8Distance: 0.2 mi
- 8/10Midway High SchoolGrades: 9-12Distance: 5.9 mi
Schools provided by the listing agent
- Elementary: South Bosque
- Middle: River Valley
- High: Midway
- District: Midway ISD
Source: NTREIS. This data may not be complete. We recommend contacting the local school district to confirm school assignments for this home.
- $426,5004 bd2 ba2.2k sqft904 Queen Elizabeth Dr, Mc Gregor, TX 76657Off Market

- $632,3004 bd3 ba2.8k sqft901 Queen Elizabeth Dr, Mc Gregor, TX 76657Off Market

- $394,8003 bd2 ba2k sqft908 Queen Elizabeth Dr, Mc Gregor, TX 76657Off Market
- $427,1004 bd3 ba2.2k sqft905 Queen Elizabeth Dr, Mc Gregor, TX 76657Off Market

- $304,6003 bd2 ba1.5k sqft117 Sunrise Ln, Mc Gregor, TX 76657Off Market
- $471,4004 bd3 ba2.3k sqft909 Queen Elizabeth Dr, Mc Gregor, TX 76657Off Market
- $241,8003 bd2 ba1.7k sqft114 Sunrise Ln, Mc Gregor, TX 76657Off Market
- $--3 bd3 ba2k sqft912 Queen Elizabeth Dr, Mc Gregor, TX 76657Sold
A local agent can set up tours, give advice and negotiate with sellers.
A local lender can help you make sure your offer is ready when you are.
Similar homes
- $439,9004 bd2 ba2.1k sqft208 Silver Spur Trl, Mc Gregor, TX 76657For Sale
 MLS ID #21318924, Casey Turner. NTREIS
 - $373,5003 bd2 ba1.4k sqft3999 Speegleville Rd, Woodway, TX 76712For Sale
 MLS ID #21310866, Kevin Deal. NTREIS
 - $349,9004 bd2 ba1.7k sqft211 Desert Sky Dr, Mc Gregor, TX 76657For Sale
 MLS ID #21214032, Blake Emert. NTREIS
 - $449,0004 bd2 ba2.2k sqft302 Canterbury Dr, Woodway, TX 76712For Sale
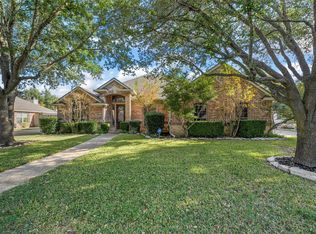 MLS ID #21114544, Amanda Nesbitt. NTREIS
 - $450,0004 bd3 ba3k sqft254 Woodhaven Trl, Mc Gregor, TX 76657For SaleMLS ID #21110090, Yazmin Garcia. NTREIS
- $409,9003 bd3 ba2.3k sqft1305 Buffalo Pass, Woodway, TX 76712For SaleMLS ID #21267562, Danya Lane. NTREIS
- $419,9003 bd2 ba2.2k sqft108 Landsborough Dr, Woodway, TX 76712For SaleMLS ID #21348643, Amanda Nesbitt. NTREIS
- $405,0004 bd3 ba2.2k sqft1216 Darbyton Dr, Hewitt, TX 76643For SaleMLS ID #21238221, Cindy Gough. NTREIS
- $395,0003 bd2 ba2.1k sqft613 Regina Dr, Hewitt, TX 76643For SaleMLS ID #21224410, Bill Gibson. NTREIS
- $339,9003 bd2 ba2.1k sqft740 Wedgewood Dr, Woodway, TX 76712For SaleMLS ID #21288847, Ashlee Villagrana. NTREIS
- $415,0004 bd2 ba2k sqft10337 Fallen Leaf Dr, Waco, TX 76712For SaleMLS ID #21193657, Cindy Gough. NTREIS
- $390,0002 bd2 ba2.4k sqft4108 Old Mill Rd, Waco, TX 76710For SaleMLS ID #21355511, Ashley Burgess Weist. NTREIS
- $439,0004 bd3 ba2.6k sqft10025 Forest View Dr, Woodway, TX 76712For SaleMLS ID #21274055, Brook Dowd. NTREIS
- $589,9004 bd4 ba2.8k sqft331 Woodhaven Trl, McGregor, TX 76657For SaleMLS ID #21253572, Ashton Gustafson. NTREIS
- $345,0003 bd3 ba2.6k sqft108 Towne West Dr, Lorena, TX 76655For SaleMLS ID #21334990, Christy Kinser. NTREIS
- $465,0004 bd3 ba2.5k sqft9914 Ramblewood Dr, Woodway, TX 76712For SaleMLS ID #21055004, Nancy Stanton. NTREIS
- $430,0004 bd3 ba2k sqft1400 Radisson Dr, Hewitt, TX 76643For SaleMLS ID #21203489, Trenae Stinnett. NTREIS
- $359,9004 bd2 ba2k sqft116 Boleman Dr, Hewitt, TX 76643For SaleMLS ID #21341861, Joe Reed. NTREIS
- $315,0003 bd3 ba2k sqft1033 Wedgewood Dr, Woodway, TX 76712For SaleMLS ID #21196470, Camie Cross. NTREIS
- $317,0004 bd2 ba2k sqft6537 Mundo Dr, Woodway, TX 76712For SaleMLS ID #21321357, Sarah Martin. NTREIS
