Step into a home that immediately sets itself apart with a striking, high-end front elevation and a warm, welcoming presence from the moment you arrive. Inside, a grand entry with rich hardwood floors creates an inviting first impression. Just off the entry, a flexible space—currently used for homeschooling—could easily transition into a formal dining room or office space. Bedrooms two and three are also located near the front of the home, sharing a well-appointed hall bath. The heart of the home is a spacious living area filled with natural light from three large windows, anchored by a custom wood-burning fireplace and an elegant chandelier. This space flows seamlessly into a beautifully designed kitchen featuring marble countertops, a large center island, upgraded stainless steel appliances, a five-burner cooktop, a coffee bar, and an expansive pantry. A generous breakfast area completes this open-concept layout, ideal for both everyday living and entertaining. The primary suite offers a peaceful retreat, highlighted by abundant natural light and a spa-inspired bathroom with dual vanities, a garden tub, tiled shower, and a spacious walk-in closet designed for year-round storage. Upstairs, a large bonus space—currently used as an additional bedroom—offers incredible flexibility as a game room, media space, or second living area, complete with closet storage and a full bath. Additional features include spray foam insulation, wood flooring, updated hardware and lighting throughout, and a convenient half bath and full-size utility room with ample storage located just off the garage entry. Outdoors, enjoy a covered east-facing patio that provides consistent evening shade, and a wooden fence—perfect for relaxing or play. The front porch and landscaping further enhance the home’s inviting curb appeal. This home blends thoughtful design, high-end finishes, and everyday functionality into a truly exceptional living experience. South Bosque Elementary and Midwday ISD!
For sale
$589,900
331 Woodhaven Trl, McGregor, TX 76657
4beds
2,843sqft
Single Family Residence
Built in 2019
0.25 Acres Lot
$577,900 Zestimate®
$207/sqft
$-- HOA
What's special
Custom wood-burning fireplaceWood flooringAbundant natural lightStriking high-end front elevationLarge center islandMarble countertopsUpgraded stainless steel appliances
- 158 days
- 493
- 34
Zillow last checked:
Listing updated:
Listed by:
Ashton Gustafson 0540858,
AG Real Estate & Associates 254-296-9100
Source: NTREIS,MLS#: 21253572
Facts & features
Interior
Bedrooms & bathrooms
- Bedrooms: 4
- Bathrooms: 4
- Full bathrooms: 3
- 1/2 bathrooms: 1
Primary bedroom
- Level: First
- Dimensions: 16 x 17
Living room
- Level: First
- Dimensions: 14 x 21
Appliances
- Included: Dishwasher, Electric Cooktop, Electric Oven, Disposal
Features
- Chandelier, Decorative/Designer Lighting Fixtures, Kitchen Island, Open Floorplan
- Has basement: No
- Number of fireplaces: 1
- Fireplace features: Living Room
Interior area
- Total interior livable area: 2,843 sqft
Video & virtual tour
Property
Parking
- Total spaces: 4
- Parking features: Driveway
- Attached garage spaces: 2
- Carport spaces: 2
Features
- Levels: One
- Stories: 1
- Pool features: None
Lot
- Size: 0.25 Acres
Details
- Parcel number: 362670570001330
Construction
Type & style
- Home type: SingleFamily
- Architectural style: Detached
- Property subtype: Single Family Residence
Condition
- Year built: 2019
Utilities & green energy
- Sewer: Public Sewer
- Water: Public
- Utilities for property: Cable Available, Electricity Available, Sewer Available, Water Available
Community & HOA
Community
- Subdivision: Trails Of Oakridge
HOA
- Has HOA: No
Location
- Region: Mcgregor
Financial & listing details
- Price per square foot: $207/sqft
- Tax assessed value: $472,130
- Annual tax amount: $10,192
- Date on market: 4/29/2026
- Cumulative days on market: 160 days
Estimated market value
$577,900
$549,000 - $607,000
$3,782/mo
Price history
| Date | Event | Price |
|---|---|---|
| 6/25/2026 | Price change | $589,900-1.7%$207/sqft |
Source: NTREIS #21253572 Report a problem | ||
| 5/21/2026 | Price change | $599,900-5.5%$211/sqft |
Source: NTREIS #21253572 Report a problem | ||
| 4/29/2026 | Listed for sale | $635,000+69.3%$223/sqft |
Source: NTREIS #21253572 Report a problem | ||
| 9/2/2020 | Listing removed | $374,990$132/sqft |
Source: Knob & Key Realty Partners, Llc #193684 Report a problem | ||
| 6/26/2020 | Pending sale | $374,990$132/sqft |
Source: Knob & Key Realty Partners, Llc #193684 Report a problem | ||
| 1/28/2020 | Listed for sale | $374,990$132/sqft |
Source: Knob & Key Realty Partners, Llc #193684 Report a problem | ||
Public tax history
| Year | Property taxes | Tax assessment |
|---|---|---|
| 2025 | $10,192 -8.5% | $472,130 -9.1% |
| 2024 | $11,138 +9.7% | $519,570 +10.1% |
| 2023 | $10,156 -0.6% | $471,800 +10.9% |
| 2022 | $10,214 +11.4% | $425,570 +16.4% |
| 2021 | $9,166 | $365,710 +30.6% |
| 2020 | -- | $280,000 +994.6% |
| 2019 | -- | $25,580 |
Find assessor info on the county website
Monthly payment
Est. payment
Payment breakdown
Explore the cost of this home by adjusting the details. Changes won't be saved.Climate risks
Neighborhood: 76657
Nearby schools
Schools provided by the listing agent
- Elementary: South Bosque
- Middle: River Valley
- High: Midway
- District: Midway ISD
Source: NTREIS. This data may not be complete. We recommend contacting the local school district to confirm school assignments for this home.

Similar homes
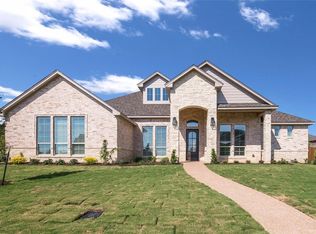
- $695,0004 bd4 ba3.3k sqft518 Stone Canyon Dr, Mc Gregor, TX 76657For Sale
 MLS ID #21242653, Natalie Johnson. NTREIS
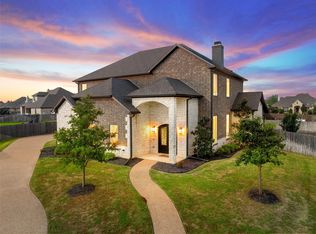
 - $615,0005 bd5 ba2.7k sqft812 Country Lane Dr, Mc Gregor, TX 76657For Sale
 MLS ID #21307314, Rodney Gober. NTREIS
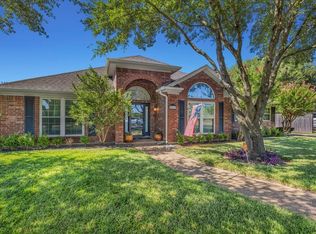
 - $829,0004 bd3 ba3.4k sqft325 Elm Grove Cir, Mc Gregor, TX 76657For Sale
 MLS ID #21383419, Cade Brooks. NTREIS
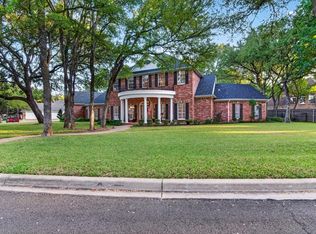
 - $829,0004 bd4 ba3.9k sqft146 Shady Trl, Mc Gregor, TX 76657For Sale
 MLS ID #21388541, Sue Milam Reed. NTREIS
