Exceptional 4BR 3BA home in the desirable Stone Creek Ranch subdivision, offering approximately 3,421 square feet of thoughtfully designed living space and exceptional indoor and outdoor living. The spacious floor plan features multiple living and entertaining areas, a private primary suite, three additional bedrooms, dedicated dining area, breakfast nook, large kitchen, and a generous family room.
The private primary suite offers a spacious retreat with direct access to the covered patio and a well-appointed en-suite bath featuring dual vanities, soaking tub, separate shower, and an oversized walk-in closet. Three additional bedrooms are thoughtfully positioned throughout the home, providing privacy and flexibility for family, guests, or a home office.
The heart of the home centers around the spacious kitchen, breakfast nook, family room, and living areas, creating an ideal layout for both everyday living and entertaining. Large windows provide views of the outdoor living spaces, while the expansive covered patio extends the living area outdoors.
Step outside to enjoy an impressive backyard retreat featuring a sparkling in-ground swimming pool, expansive patio, and a covered patio space. The covered outdoor living area provides plenty of room for dining, lounging, and entertaining while overlooking the pool and backyard.
An oversized three-car garage and spacious utility room add valuable storage and functionality. With its generous floor plan, private primary retreat, multiple living spaces, and exceptional pool and outdoor living area, 325 Elm Grove Circle offers the space and lifestyle buyers are looking for in Stone Creek Ranch.
For sale
$829,000
325 Elm Grove Cir, Mc Gregor, TX 76657
4beds
3,421sqft
Single Family Residence
Built in 2001
0.62 Acres Lot
$804,800 Zestimate®
$242/sqft
$4/mo HOA
What's special
Sparkling in-ground swimming poolSpacious floor planExpansive patioOversized three-car garageGenerous family roomDedicated dining areaCovered patio space
- 59 days
- 785
- 46
Zillow last checked:
Listing updated:
Listed by:
Cade Brooks 0850813,
Coldwell Banker Apex, REALTORS 254-776-0000
Source: NTREIS,MLS#: 21383419
Facts & features
Interior
Bedrooms & bathrooms
- Bedrooms: 4
- Bathrooms: 3
- Full bathrooms: 3
Primary bedroom
- Features: Ceiling Fan(s), Dual Sinks, Double Vanity, En Suite Bathroom, Jetted Tub, Sitting Area in Primary, Walk-In Closet(s)
- Level: First
- Dimensions: 17 x 20
Bedroom
- Features: Walk-In Closet(s)
- Level: First
- Dimensions: 11 x 13
Bedroom
- Features: Walk-In Closet(s)
- Level: First
- Dimensions: 12 x 13
Bedroom
- Level: First
- Dimensions: 12 x 13
Primary bathroom
- Features: Built-in Features, Dual Sinks
- Level: First
- Dimensions: 15 x 18
Breakfast room nook
- Level: First
- Dimensions: 11 x 15
Dining room
- Level: First
- Dimensions: 12 x 17
Family room
- Features: Built-in Features, Ceiling Fan(s), Fireplace
- Level: First
- Dimensions: 23 x 19
Kitchen
- Features: Built-in Features, Kitchen Island, Pantry, Stone Counters, Walk-In Pantry
- Level: First
- Dimensions: 13 x 14
Laundry
- Features: Built-in Features, Utility Sink
- Level: First
- Dimensions: 7 x 10
Living room
- Features: Built-in Features, Fireplace
- Level: First
- Dimensions: 19 x 21
Heating
- Central
Cooling
- Central Air, Ceiling Fan(s)
Appliances
- Included: Convection Oven, Dishwasher, Electric Cooktop, Disposal, Microwave, Refrigerator, Trash Compactor
- Laundry: Washer Hookup, Electric Dryer Hookup, Laundry in Utility Room, Stacked
Features
- Decorative/Designer Lighting Fixtures, Double Vanity, Granite Counters, High Speed Internet, Kitchen Island, Pantry, Cable TV, Walk-In Closet(s)
- Flooring: Luxury Vinyl Plank, Tile
- Has basement: No
- Number of fireplaces: 2
- Fireplace features: Family Room, Living Room
Interior area
- Total interior livable area: 3,421 sqft
Video & virtual tour
Property
Parking
- Total spaces: 3
- Parking features: Concrete, Door-Multi, Door-Single, Driveway, Garage, Garage Door Opener, Kitchen Level, Lighted, Off Street, Oversized, Garage Faces Side
- Attached garage spaces: 3
Features
- Levels: One
- Stories: 1
- Patio & porch: Rear Porch, Covered
- Exterior features: Private Yard, Rain Gutters
- Pool features: In Ground, Pool, Pool Sweep, Waterfall
- Fencing: Back Yard,Privacy,Wood
Lot
- Size: 0.62 Acres
Details
- Parcel number: 360824000004160
Construction
Type & style
- Home type: SingleFamily
- Architectural style: Detached
- Property subtype: Single Family Residence
- Attached to another structure: Yes
Materials
- Rock, Stone
- Foundation: Slab
- Roof: Shingle
Condition
- Year built: 2001
Utilities & green energy
- Sewer: Septic Tank
- Water: Public
- Utilities for property: Electricity Available, Septic Available, Water Available, Cable Available
Community & HOA
Community
- Security: Security System
- Subdivision: Stone Creek Ranch
HOA
- Has HOA: No
- Services included: Electricity, Maintenance Grounds
- HOA fee: $50 annually
- HOA name: Stone Creek Ranch
Location
- Region: Mc Gregor
Financial & listing details
- Price per square foot: $242/sqft
- Tax assessed value: $761,660
- Annual tax amount: $16,243
- Date on market: 9/10/2026
- Cumulative days on market: 50 days
- Listing terms: Cash,Conventional
Estimated market value
$804,800
$765,000 - $845,000
$4,721/mo
Price history
| Date | Event | Price |
|---|---|---|
| 9/24/2026 | Listed for sale | $829,000$242/sqft |
Source: NTREIS #21383419 Report a problem | ||
| 9/15/2026 | Pending sale | $829,000$242/sqft |
Source: NTREIS #21383419 Report a problem | ||
| 9/10/2026 | Listed for sale | $829,000+88.8%$242/sqft |
Source: NTREIS #21383419 Report a problem | ||
| 10/24/2018 | Sold | -- |
Source: Agent Provided Report a problem | ||
| 10/10/2018 | Pending sale | $439,000$128/sqft |
Source: Camille Johnson, Realtors #175449 Report a problem | ||
| 8/2/2018 | Price change | $439,000-3.5%$128/sqft |
Source: Camille Johnson, Realtors #175449 Report a problem | ||
| 7/3/2018 | Price change | $454,900-3.2%$133/sqft |
Source: Camille Johnson, Realtors #175449 Report a problem | ||
| 6/17/2018 | Listed for sale | $469,900$137/sqft |
Source: Camille Johnson, REALTORS #175449 Report a problem | ||
| 6/14/2018 | Pending sale | $469,900$137/sqft |
Source: Camille Johnson, REALTORS #175449 Report a problem | ||
| 6/6/2018 | Listed for sale | $469,900$137/sqft |
Source: Camille Johnson, REALTORS #175449 Report a problem | ||
Public tax history
| Year | Property taxes | Tax assessment |
|---|---|---|
| 2025 | $13,053 +11.1% | $738,321 +10% |
| 2024 | $11,753 +11.6% | $671,201 +10% |
| 2023 | $10,531 -6.8% | $610,183 +10% |
| 2022 | $11,293 +0.7% | $554,712 +10% |
| 2021 | $11,217 | $504,284 +10% |
| 2020 | -- | $458,440 +11.8% |
| 2019 | $11,963 | $410,000 -16.6% |
| 2018 | $11,963 +9.4% | $491,600 +11% |
| 2017 | $10,933 +13.8% | $442,900 +2.7% |
| 2016 | $9,604 | $431,260 +4.3% |
| 2015 | $9,604 | $413,440 +2.1% |
| 2014 | $9,604 | $405,120 +21.7% |
| 2012 | -- | $332,905 -2.3% |
| 2011 | -- | $340,841 -1.8% |
| 2010 | -- | $347,071 -15.9% |
| 2009 | -- | $412,567 |
| 2008 | -- | $412,567 +9.3% |
| 2007 | -- | $377,621 |
| 2006 | -- | $377,621 |
| 2005 | -- | $377,621 |
| 2004 | -- | $377,621 +5.7% |
| 2003 | -- | $357,270 |
| 2002 | -- | $357,270 |
Find assessor info on the county website
Monthly payment
Est. payment
Payment breakdown
Explore the cost of this home by adjusting the details. Changes won't be saved.Climate risks
Neighborhood: 76657
Nearby schools
Schools provided by the listing agent
- Elementary: South Bosque
- Middle: River Valley
- High: Midway
- District: Midway ISD
Source: NTREIS. This data may not be complete. We recommend contacting the local school district to confirm school assignments for this home.

Similar homes
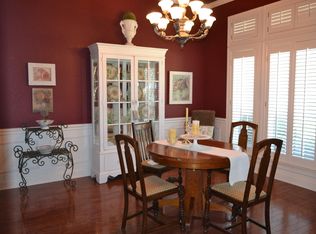
- $695,0004 bd4 ba3.3k sqft518 Stone Canyon Dr, Mc Gregor, TX 76657For Sale
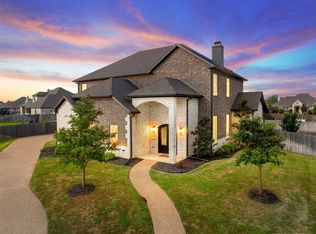 MLS ID #21242653, Natalie Johnson. NTREIS
- $746,0004 bd4 ba2.9k sqft2765 Pleasant Run Rd, Mc Gregor, TX 76657For Sale
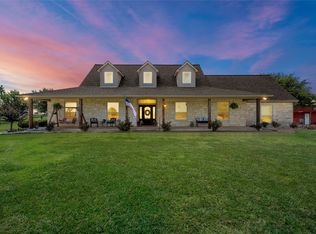 MLS ID #21339963, Kristin Clements. NTREIS
- $500,0004 bd3 ba2.9k sqft937 Queen Elizabeth Dr, Mc Gregor, TX 76657For Sale
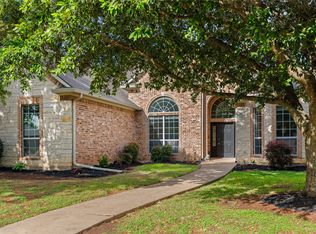 MLS ID #21237832, Robert Barben. NTREIS
- $639,9004 bd4 ba2.8k sqft500 Sagebrush Ln, Mc Gregor, TX 76657For Sale
 MLS ID #21237526, Anna Johnson. NTREIS
