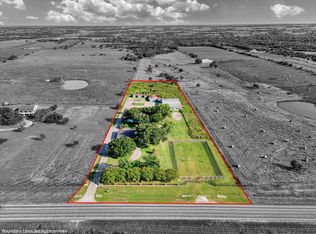
This spacious 5-bedroom, 3.5-bath custom home in Robinson, TX is nestled on 3.4 acres of land and has another 950 sq ft residence that could be used as an apartment or mother in law home. Designed with efficiency and comfort in mind, the home features two HVAC systems with energy-saving heat pumps, green spray foam insulation, two tankless water heaters, and dual custom stone gas fireplaces—one indoors with a battery backup to ensure heat during power outages.
The heart of the home is the entertainer’s kitchen, which showcases a 50-square-foot island, built-in commercial-grade ovens, a gas cooktop, coffee bar, tile backsplash, granite countertops, and floor-to-ceiling custom cabinetry. Each bathroom throughout the home includes granite surfaces and designer tile showers. The private primary suite on the main floor offers a luxurious escape with a walk-in tiled shower, freestanding tub, oversized closet with built-ins, and dual vanities.
Upstairs features a spacious bonus area, an additional bedroom, a full bathroom, and a large storage closet with built-in shelving.
The former two-car garage has been thoughtfully enclosed and finished with front entry doors, windows, and a mini-split HVAC unit, making it perfect for a home office, gym, or additional living space.
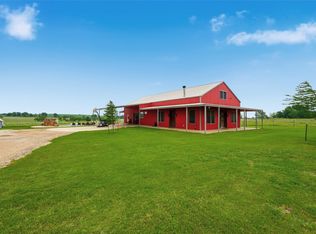
Outdoors, enjoy a covered patio with a gas fireplace and a full outdoor kitchen equipped with a sink, refrigerator, gas grill, and a large granite countertop—ideal for entertaining under the Texas sky. The property also includes a newly built deck, multiple outbuildings, including a chicken coop, 2 sheds, greenhouse, and shed covers for horses or cows.
For sale
Price cut: $25K (6/15)
$825,000
633 N Stovall Dr, Waco, TX 76706
5beds
3,252sqft
:
Get pre-qualified$5,716/mo
Single Family Residence
Built in 2022
3.41 Acres Lot
$806,800 Zestimate®
$254/sqft
$-- HOA
What's special
Outdoor kitchenBuilt-in commercial-grade ovensChicken coopLarge granite countertopSpacious bonus areaGranite countertopsTile backsplash
- 392 days |
- 404 |
- 25 |
Zillow last checked:
Listing updated:
Listed by:
Mandy Chiota 0675611 830-214-5373,
EG Realty 254-218-4220
Source: NTREIS,MLS#: 20968791
Facts & features
Interior
Bedrooms & bathrooms
- Bedrooms: 5
- Bathrooms: 4
- Full bathrooms: 3
- 1/2 bathrooms: 1
Primary bedroom
- Features: Ceiling Fan(s)
- Level: First
- Dimensions: 11 x 15
Living room
- Features: Ceiling Fan(s), Fireplace
- Level: First
- Dimensions: 20 x 25
Heating
- Central, Electric, Fireplace(s)
Cooling
- Central Air, Ceiling Fan(s), Electric
Appliances
- Included: Double Oven, Dishwasher, Gas Cooktop, Disposal, Tankless Water Heater
- Laundry: Laundry in Utility Room, Other
Features
- Built-in Features, Chandelier, Decorative/Designer Lighting Fixtures, Double Vanity, Eat-in Kitchen, Granite Counters, Kitchen Island, Open Floorplan, Pantry, Walk-In Closet(s)
- Flooring: Tile, Vinyl
- Has basement: No
- Number of fireplaces: 2
- Fireplace features: Living Room, Outside, Stone, Wood Burning
Interior area
- Total interior livable area: 3,252 sqft
Video & virtual tour
Property
Parking
- Total spaces: 3
- Parking features: Detached Carport, Driveway, Paved
- Carport spaces: 3
Features
- Levels: Two
- Stories: 2
- Patio & porch: Rear Porch, Covered, Front Porch
- Pool features: None
- Fencing: Barbed Wire,Cross Fenced,Fenced,Full,Wood
Lot
- Size: 3.41 Acres
Details
- Parcel number: 440314250002000
Construction
Type & style
- Home type: SingleFamily
- Architectural style: Traditional,Detached
- Property subtype: Single Family Residence
Materials
- Rock, Stone
- Foundation: Slab
- Roof: Composition
Condition
- Year built: 2022
Utilities & green energy
- Utilities for property: Electricity Connected
Community & HOA
Community
- Subdivision: Cantu Add
HOA
- Has HOA: No
Location
- Region: Waco
Financial & listing details
- Price per square foot: $254/sqft
- Tax assessed value: $857,210
- Annual tax amount: $12,478
- Date on market: 6/29/2025
- Cumulative days on market: 395 days
- Listing terms: Cash,Conventional,FHA,VA Loan
- Exclusions: curtains and tv's
- Road surface type: Asphalt
Estimated market value
$806,800
$766,000 - $847,000
$4,127/mo
Price history
| Date | Event | Price |
|---|---|---|
| 7/19/2026 | Listed for sale | $825,000$254/sqft |
Source: NTREIS #20968791 Report a problem | ||
| 7/8/2026 | Contingent | $825,000$254/sqft |
Source: NTREIS #20968791 Report a problem | ||
| 6/15/2026 | Price change | $825,000-2.9%$254/sqft |
Source: NTREIS #20968791 Report a problem | ||
| 1/27/2026 | Price change | $850,000-2.9%$261/sqft |
Source: NTREIS #20968791 Report a problem | ||
| 10/16/2025 | Price change | $875,000-2.7%$269/sqft |
Source: NTREIS #20968791 Report a problem | ||
| 8/25/2025 | Price change | $899,000-2.8%$276/sqft |
Source: NTREIS #20968791 Report a problem | ||
| 7/23/2025 | Price change | $925,000-2.6%$284/sqft |
Source: NTREIS #20968791 Report a problem | ||
| 6/29/2025 | Price change | $950,000-4.5%$292/sqft |
Source: NTREIS #20968791 Report a problem | ||
| 3/27/2025 | Listed for sale | $995,000+5.3%$306/sqft |
Source:  WMLS #229202 Report a problem WMLS #229202 Report a problem | ||
| 4/28/2023 | Sold | -- |
Source: NTREIS #213474 Report a problem | ||
| 3/23/2023 | Pending sale | $944,700$290/sqft |
Source: WMLS #213474 Report a problem | ||
| 2/11/2023 | Listed for sale | $944,700$290/sqft |
Source: WMLS #213474 Report a problem | ||
Public tax history
| Year | Property taxes | Tax assessment |
|---|---|---|
| 2025 | $14,362 +31.5% | $857,210 +27% |
| 2024 | $10,921 -12.2% | $675,080 +0.3% |
| 2023 | $12,432 +886.9% | $672,990 +1021.8% |
| 2022 | $1,260 +7.1% | $59,990 +15% |
| 2021 | $1,176 | $52,170 +2.4% |
| 2020 | -- | $50,960 |
Find assessor info on the county website
Monthly payment
Est. payment
Payment breakdown
Explore the cost of this home by adjusting the details. Changes won't be saved.Climate risks
Neighborhood: 76706
Nearby schools
GreatSchools rating
- 8/10Robinson Elementary SchoolGrades: 2-3Distance: 1.1 mi
- 7/10Robinson Junior High SchoolGrades: 7-8Distance: 2 mi
- 6/10Robinson High SchoolGrades: 9-12Distance: 2.2 mi
Schools provided by the listing agent
- Elementary: Robinson
- Middle: Robinson
- High: Robinson
- District: Robinson ISD
Source: NTREIS. This data may not be complete. We recommend contacting the local school district to confirm school assignments for this home.
- $273,800-- bd2 ba1.4k sqft631 N Stovall Dr, Waco, TX 76706Off Market
- $19,980-- bd-- ba720 sqftStovall Dr, Waco, TX 76706Off Market
- $93,0003 bd1 ba1.3k sqft627 N Stovall Dr, Waco, TX 76706Off Market
- $6,370-- bd-- ba1.3k sqft627 N Stovall Dr, Waco, TX 76706Off Market
- $402,3003 bd2 ba2.5k sqft300 N Stovall Dr, Waco, TX 76706Off Market
- $215,0003 bd1 ba1.4k sqft213 N Stovall Dr, Robinson, TX 76706Off Market
- $--3 bd3 ba2k sqft637 N Stovall Dr, Robinson, TX 76706Sold
- $549,9004 bd2 ba2.3k sqft224 N Stovall Dr, Waco, TX 76706Off Market
A local agent can set up tours, give advice and negotiate with sellers.
A local lender can help you make sure your offer is ready when you are.
Similar homes
- $720,0005 bd4 ba3.7k sqft2275 W Moonlight Dr, Robinson, TX 76706For Sale
 MLS ID #21031015, Patricia Meadows. NTREIS
 - $649,5004 bd3 ba2.1k sqft1117 Downsville Rd, Waco, TX 76706For Sale
 MLS ID #21334975, Tamarah Sharp. NTREIS
 - $995,0004 bd3 ba2.7k sqft5681 Cooksey Ln, Robinson, TX 76706For Sale
 MLS ID #21266162, Timothy McGinty. NTREIS
 - $419,9004 bd2 ba2k sqft395 Cavitt Ct, Waco, TX 76706For Sale
 MLS ID #21295028, Luleita Gray. NTREIS
 - $715,0004 bd3 ba2.7k sqft116 Cattail Ct, Waco, TX 76706For SaleMLS ID #21308703, Patricia Meadows. NTREIS
- $595,0004 bd3 ba2.8k sqft1217 Laurel Park, Waco, TX 76706For SaleMLS ID #21247718, Krista Tucker. NTREIS
- $494,9004 bd2 ba2.1k sqft386 Cavitt Ct, Waco, TX 76706For SaleMLS ID #21321538, Bunny Mrosko. NTREIS
- $575,0004 bd3 ba2.7k sqft154 Water View Ln, Waco, TX 76706For SaleMLS ID #21302245, Ashley Warren. NTREIS
- $577,0003 bd2 ba3k sqft1404 S Robinson Dr, Robinson, TX 76706For SaleMLS ID #21215143, Sheila Stewart. NTREIS
- $582,0004 bd4 ba2.5k sqft224 Fox Run Ln, Robinson, TX 76706For SaleMLS ID #21222156, Sandra Zelaya. NTREIS
- $599,9994 bd3 ba2.5k sqft233 Fox Run Ln, Waco, TX 76706For SaleMLS ID #21248900, Aaron Jistel. NTREIS
- $900,0005 bd5 ba3.5k sqft1074 Rogers Hill Spur, Waco, TX 76705For SaleMLS ID #21314097, Deborah Yeokum. NTREIS
- $639,9004 bd3 ba2.4k sqft132 Paddle Boat Ct, Waco, TX 76706For SaleMLS ID #21287490, Kirk Regian. NTREIS
- $789,9003 bd4 ba2.9k sqft4916 Ridgeview Dr, Waco, TX 76710For SaleMLS ID #21310926, Amanda Cunningham. NTREIS
- $974,9004 bd5 ba3.6k sqft161 Rancho Lorena Dr, Lorena, TX 76655For SaleMLS ID #21321146, Joslyn Horn. NTREIS
- $975,0004 bd4 ba3.7k sqft918 Coxs Oak Valley Rd, Waco, TX 76705For SaleMLS ID #21318624, Taylor Roy. NTREIS
- $675,0004 bd2 ba3.2k sqft3103 Mockingbird Ln, Moody, TX 76557For SaleMLS ID #21321016, Jennifer McCaslin. NTREIS
- $614,9004 bd3 ba2.5k sqft115 Cattail Ct, Waco, TX 76706For SaleMLS ID #21181742, Patricia Meadows. NTREIS
- $808,0005 bd3 ba3.1k sqft13076 Rainier Dr, Woodway, TX 76712For SaleMLS ID #21284831, Lindsey McLean. NTREIS
- $680,0003 bd2 ba2.4k sqft308 Wildflower Dr, Mc Gregor, TX 76657For SaleMLS ID #21325394, Daniel Tagle Jr.. NTREIS
