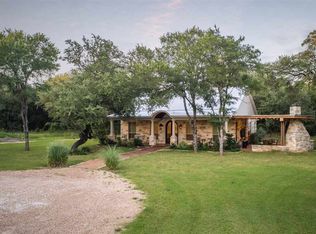
Exceptional luxury in this one-of-a-kind custom rural estate, built by a respected local builder as his personal residence. Set on 1.4 private, tree-studded acres, this home offers unmatched craftsmanship and serene views where deer and wildlife frequently wander by. Exceptional finishes include premium Granbury chop stone, thermally broken metal windows, and a commanding 10’ custom steel front door. The chef’s kitchen features waterfall marble countertops, a Wolf gas range with built-in grill, high-end appliances, and abundant workspace. The stunning primary suite boasts soaring 16’ ceilings with antique oak barnwood accent walls. The spa-inspired bath offers an oversized his-her walk-in shower with solid-surface finishes and a soaking tub. Every bedroom enjoys its own dedicated bathroom, with 3 offering private en-suite baths. Designed for entertaining, the media room includes a 110” projector screen, theater seating, rear bar, and immersive 9.1 Dolby Atmos surround sound. Main living areas feature 12’ ceilings, while elegant barrel ceilings highlight the media room and front porch. White oak flooring, custom millwork, designer lighting, two masonry fireplaces, and a dramatic 12’ accordion-style sliding door seamlessly connect indoor and outdoor living. The covered patio overlooks the scenic, park-like grounds and features an outdoor kitchen with sink, warming drawer, Viking double burner, and custom cabinetry. A unique hand-carved sculpture adds a distinctive focal point. Modern conveniences include Lutron Caséta smart lighting, Rinnai tankless water heater, 3M whole-house water filtration, central vac system, Tesla Gen 3 Wall Connector, 20 SEER variable-speed HVAC with three-zone climate control, Kohler Japanese toilet, foam insulation, oversized garage, heated-cooled insulated shop, huge walk-in attic, sprinkler system. Every detail was intentionally crafted to create an extraordinary home where luxury, timeless design come together. Agent related to seller.
For sale
Price cut: $25K (7/24)
$900,000
1074 Rogers Hill Spur, Waco, TX 76705
5beds
3,578sqft
:
Get pre-qualified$6,235/mo
Single Family Residence
Built in 2017
1.44 Acres Lot
$864,100 Zestimate®
$252/sqft
$-- HOA
What's special
Heated-cooled insulated shopAbundant workspacePremium granbury chop stoneWhite oak flooringTwo masonry fireplacesTheater seatingHuge walk-in attic
- 30 days |
- 902 |
- 70 |
Zillow last checked:
Listing updated:
Listed by:
Deborah Yeokum 655502 254-300-1861,
EG Realty 254-218-4220
Source: NTREIS,MLS#: 21314097
Facts & features
Interior
Bedrooms & bathrooms
- Bedrooms: 5
- Bathrooms: 5
- Full bathrooms: 4
- 1/2 bathrooms: 1
Primary bedroom
- Features: Ceiling Fan(s), Dual Sinks, En Suite Bathroom, Separate Shower, Walk-In Closet(s)
- Level: First
- Dimensions: 16 x 18
Living room
- Level: First
- Dimensions: 17 x 17
Heating
- Central, ENERGY STAR Qualified Equipment
Cooling
- Central Air, ENERGY STAR Qualified Equipment
Appliances
- Included: Dishwasher, Wine Cooler
Features
- Wet Bar, Built-in Features, Chandelier, Central Vacuum, Decorative/Designer Lighting Fixtures, Double Vanity, Eat-in Kitchen, High Speed Internet, Kitchen Island, Open Floorplan, Pantry, Smart Home, Vaulted Ceiling(s), Walk-In Closet(s)
- Flooring: Hardwood
- Has basement: No
- Number of fireplaces: 2
- Fireplace features: Family Room, Outside
Interior area
- Total interior livable area: 3,578 sqft
Video & virtual tour
Property
Parking
- Total spaces: 2
- Parking features: Additional Parking, Circular Driveway, Door-Multi, Electric Vehicle Charging Station(s), Garage, Garage Door Opener, Garage Faces Side
- Attached garage spaces: 2
Features
- Levels: Two
- Stories: 2
- Patio & porch: Covered
- Exterior features: Outdoor Kitchen, Other, Playground, Rain Gutters
- Pool features: None
Lot
- Size: 1.44 Acres
- Features: Acreage, Back Yard, Lawn, Landscaped, Many Trees
Details
- Additional structures: Workshop
- Parcel number: 383379
Construction
Type & style
- Home type: SingleFamily
- Architectural style: Detached
- Property subtype: Single Family Residence
Materials
- Foundation: Slab
- Roof: Composition
Condition
- Year built: 2017
Utilities & green energy
- Sewer: Aerobic Septic, Septic Tank
- Water: Community/Coop
- Utilities for property: Electricity Available, Electricity Connected, Septic Available, Water Available
Community & HOA
Community
- Subdivision: Schocke Addition
HOA
- Has HOA: No
Location
- Region: Waco
Financial & listing details
- Price per square foot: $252/sqft
- Tax assessed value: $540,000
- Annual tax amount: $4,659
- Date on market: 6/26/2026
- Cumulative days on market: 31 days
- Listing terms: Cash,Conventional,FHA,VA Loan
- Exclusions: Master bedroom TV, all artwork, shop TV, safe in garage, Hearth Tablet.
Estimated market value
$864,100
$821,000 - $907,000
$4,237/mo
Price history
| Date | Event | Price |
|---|---|---|
| 7/24/2026 | Price change | $900,000-2.7%$252/sqft |
Source: NTREIS #21314097 Report a problem | ||
| 6/26/2026 | Listed for sale | $925,000$259/sqft |
Source: NTREIS #21314097 Report a problem | ||
Public tax history
| Year | Property taxes | Tax assessment |
|---|---|---|
| 2025 | $4,659 +1.3% | $483,153 +10% |
| 2024 | $4,600 +9.4% | $439,230 +10% |
| 2023 | $4,205 -15.6% | $399,300 +10% |
| 2022 | $4,982 -12.5% | $363,000 +10% |
| 2021 | $5,696 | $330,000 |
| 2020 | -- | $330,000 -1.5% |
| 2019 | -- | $335,000 |
Find assessor info on the county website
Monthly payment
Est. payment
Payment breakdown
Explore the cost of this home by adjusting the details. Changes won't be saved.Climate risks
Neighborhood: 76705
Nearby schools
GreatSchools rating
- 9/10West Elementary SchoolGrades: PK-5Distance: 8.6 mi
- 8/10West Middle SchoolGrades: 6-8Distance: 8.7 mi
- 7/10West High SchoolGrades: 9-12Distance: 8.7 mi
Schools provided by the listing agent
- Elementary: West
- Middle: West
- High: West
- District: West ISD
Source: NTREIS. This data may not be complete. We recommend contacting the local school district to confirm school assignments for this home.
- $28,3902 bd2 ba1.7k sqft964 Rogers Hill Spur, Waco, TX 76705Off Market
- $247,8003 bd1 ba1.3k sqft1057 Rogers Hill Spur, Waco, TX 76705Off Market
- $342,0003 bd2 ba2.2k sqft1089 Rogers Hill Spur, Waco, TX 76705Off Market

- $777,0003 bd2 ba3.1k sqft964 Rogers Hill Spur, Waco, TX 76705Off Market
- $245,700-- bd-- ba1.3k sqft1121 Rogers Hill Spur, Waco, TX 76705Off Market
- $367,3003 bd1 ba1.7k sqft953 Rogers Hill Spur, Waco, TX 76705Off Market
- $218,000-- bd-- ba2.4k sqft3853 Ross Rd, Waco, TX 76705Off Market
- $113,700-- bd-- ba576 sqft3853 Ross Rd, Waco, TX 76705Off Market
A local agent can set up tours, give advice and negotiate with sellers.
A local lender can help you make sure your offer is ready when you are.
Similar homes
- $999,0003 bd3 ba3.3k sqft423 Rogers Hill Spur, Waco, TX 76705For Sale
 MLS ID #21255482, Kristi Baker. NTREIS
 - $975,0004 bd4 ba3.7k sqft918 Coxs Oak Valley Rd, Waco, TX 76705For Sale
 MLS ID #21318624, Taylor Roy. NTREIS
 - $925,0004 bd3 ba2.9k sqft289 E Bell Rd, Waco, TX 76705For Sale
 MLS ID #21241825, Russell Segler. NTREIS
 - $1,125,0004 bd5 ba3.1k sqft2014 W Elm Mott Dr, Waco, TX 76705For Sale
 MLS ID #21211507, Bunny Mrosko. NTREIS
 - $949,0004 bd3 ba3.4k sqft180 Hcr 2224 E, Aquilla, TX 76622For SaleMLS ID #21326494, Kolbey Carpenter. NTREIS
- $980,0005 bd5 ba4.3k sqft1345 Stillwater Rd, Waco, TX 76708For SaleMLS ID #20936338, Ashley Burgess Weist. NTREIS
- $699,0004 bd3 ba3.3k sqft211 Knust Cir, Waco, TX 76705For SaleMLS ID #21162772, Megan Romero. NTREIS
- $499,9003 bd2 ba1.9k sqft384 Fort Graham Rd, Waco, TX 76705For SaleMLS ID #21209362, Eddie McDevitt. NTREIS
- $995,0004 bd4 ba3.5k sqft3201 Edward Dr, Waco, TX 76708For SaleMLS ID #21265440, Kristin Hooper. NTREIS
- $899,9005 bd4 ba3.6k sqft216 Wycliff Dr, China Spring, TX 76633For SaleMLS ID #21222699, Kristin Clements. NTREIS
- $869,9004 bd4 ba3.8k sqft6710 Fish Pond Rd, Waco, TX 76710For SaleMLS ID #21327273, Roman Novian. NTREIS
- $750,0004 bd3 ba2.7k sqft286 Benevolence Way, China Spring, TX 76633For SaleMLS ID #21304255, Patricia Meadows. NTREIS
- $825,0005 bd4 ba3.2k sqft633 N Stovall Dr, Waco, TX 76706For SaleMLS ID #20968791, Mandy Chiota. NTREIS
- $949,0004 bd3 ba3.8k sqft1010 Chapman Rd, Crawford, TX 76638For SaleMLS ID #21245876, Esther Easter. NTREIS
- $759,0004 bd4 ba2.7k sqft230 Hali Brooke Dr, China Spring, TX 76633For SaleMLS ID #21287637, Reagan Franco. NTREIS
- $679,9003 bd3 ba2.5k sqft3754 Ft Graham Rd, West, TX 76691For SaleMLS ID #20724378, Toni Feyerherm. NTREIS
- $650,0005 bd3 ba3.4k sqft1589 Culpepper Ln, China Spring, TX 76633For SaleMLS ID #21228040, Ashley Temple. NTREIS
- $995,0005 bd3 ba2.9k sqft251 Willow Moon Ranch Rd, Crawford, TX 76638For SaleMLS ID #21269512, Kristin Hooper. NTREIS
- $1,139,9995 bd6 ba5k sqft20 Independence Trl, Waco, TX 76708For SaleMLS ID #21096976, Dana Mitchell. NTREIS
- $769,0005 bd5 ba3.5k sqft1024 Cecilia Ct, Robinson, TX 76706For SaleMLS ID #21220767, Jessie Reid. NTREIS
