Welcome to 216 Wycliff that offers the perfect balance of luxury, comfort, and timeless Southern charm. Experience refined elegance on a rare double lot spanning 1.02 acres in a beautiful subdivision. This impressive 3,610-square-foot residence offers 5 bedrooms and 4 full baths, thoughtfully designed for both comfort and sophistication. From the moment you enter, natural light pours in from every angle, highlighting the home’s rich hardwood and tile flooring, custom cabinetry, and impeccable craftsmanship throughout. The inviting layout features a serene primary suite on the main level, accompanied by an additional downstairs bedroom and full bath—ideal for guests or multigenerational living. Upstairs, 3 bedrooms provide exceptional space and privacy, complemented by a pretty hall bath and a private ensuite, offering flexibility for family and guests alike. Designed to impress, the gourmet kitchen is a true centerpiece, showcasing an expansive quartz island, double ovens, gas cooktop, farmhouse sink, stainless steel appliances, and a generous walk-in pantry. The private primary retreat offers a spa-like experience with dual vanities, a soaking tub, a separate shower, and two spacious walk-in closets, creating a haven of relaxation and luxury. Step outside and discover an entertainer’s dream. Enjoy peaceful mornings and elegant evenings on your covered porches, one with an outdoor fireplace that creates a warm, inviting ambiance year-round. The newly added pool and hot tub elevate the outdoor living experience, while the additional yard space and fenced yard provides both beauty and security. Built with efficiency in mind, the home features full foam insulation and a high-performance HVAC system that exceeds expectations. Nestled in the highly sought-after Preserve community and located within China Spring ISD, this home is surrounded by distinctive architecture and natural beauty. The fridge, washer, dryer, green egg all convey.
For sale
$899,900
216 Wycliff Dr, China Spring, TX 76633
5beds
3,610sqft
Single Family Residence
Built in 2023
1.02 Acres Lot
$885,800 Zestimate®
$249/sqft
$-- HOA
What's special
Covered porchesFenced yardImpeccable craftsmanship throughoutStainless steel appliancesPrivate ensuitePrivate primary retreatFarmhouse sink
- 202 days
- 453
- 55
Zillow last checked:
Listing updated:
Listed by:
Kristin Clements 611844,
Camille Johnson 254-405-6162
Source: NTREIS,MLS#: 21222699
Facts & features
Interior
Bedrooms & bathrooms
- Bedrooms: 5
- Bathrooms: 4
- Full bathrooms: 4
Primary bedroom
- Level: First
- Dimensions: 14 x 18
Kitchen
- Level: First
- Dimensions: 10 x 20
Living room
- Level: First
- Dimensions: 28 x 19
Heating
- Central
Cooling
- Central Air, Ceiling Fan(s), Electric
Appliances
- Included: Double Oven, Disposal, Gas Range, Microwave, Tankless Water Heater
- Laundry: Laundry in Utility Room
Features
- Kitchen Island, Open Floorplan, Pantry, Walk-In Closet(s)
- Flooring: Tile, Wood
- Has basement: No
- Number of fireplaces: 2
- Fireplace features: Living Room, Outside
Interior area
- Total interior livable area: 3,610 sqft
Video & virtual tour
Property
Parking
- Total spaces: 3
- Parking features: Driveway, Garage, Kitchen Level, Garage Faces Side
- Attached garage spaces: 3
Features
- Levels: Two
- Stories: 2
- Patio & porch: Covered
- Pool features: Pool
Lot
- Size: 1.02 Acres
Details
- Parcel number: 180720010004070
Construction
Type & style
- Home type: SingleFamily
- Architectural style: Detached
- Property subtype: Single Family Residence
Materials
- Foundation: Slab
- Roof: Composition
Condition
- Year built: 2023
Utilities & green energy
- Sewer: Public Sewer
- Water: Public
- Utilities for property: Electricity Available, Sewer Available, Water Available
Community & HOA
Community
- Subdivision: Preserve At Bosque Bend Ph 2
HOA
- Has HOA: No
Location
- Region: China Spring
Financial & listing details
- Price per square foot: $249/sqft
- Tax assessed value: $724,190
- Annual tax amount: $15,959
- Date on market: 3/31/2026
- Cumulative days on market: 202 days
- Listing terms: Cash,Conventional,FHA,VA Loan
- Exclusions: garage fridge, garage freezer, safe
Estimated market value
$885,800
$842,000 - $930,000
$4,464/mo
Price history
| Date | Event | Price |
|---|---|---|
| 7/16/2026 | Price change | $899,900-5.3%$249/sqft |
Source: NTREIS #21222699 Report a problem | ||
| 6/22/2026 | Listed for sale | $949,900$263/sqft |
Source: NTREIS #21222699 Report a problem | ||
| 6/15/2026 | Contingent | $949,900$263/sqft |
Source: NTREIS #21222699 Report a problem | ||
| 5/18/2026 | Price change | $949,900-2.6%$263/sqft |
Source: NTREIS #21222699 Report a problem | ||
| 3/31/2026 | Listed for sale | $975,000+36.4%$270/sqft |
Source: NTREIS #21222699 Report a problem | ||
| 7/5/2024 | Sold | -- |
Source: NTREIS #223279 Report a problem | ||
| 6/25/2024 | Pending sale | $715,000$198/sqft |
Source:  WMLS #223279 Report a problem WMLS #223279 Report a problem | ||
| 5/30/2024 | Listed for sale | $715,000-4.7%$198/sqft |
Source: WMLS #223279 Report a problem | ||
| 5/20/2024 | Listing removed | -- |
Source: WMLS #213856 Report a problem | ||
| 1/22/2024 | Listed for sale | $750,000$208/sqft |
Source: WMLS #213856 Report a problem | ||
| 11/29/2023 | Contingent | $750,000$208/sqft |
Source: WMLS #213856 Report a problem | ||
| 11/13/2023 | Price change | $750,000-6.1%$208/sqft |
Source: WMLS #213856 Report a problem | ||
| 6/22/2023 | Price change | $799,000-3.6%$221/sqft |
Source: WMLS #213856 Report a problem | ||
| 3/7/2023 | Listed for sale | $829,200$230/sqft |
Source: WMLS #213856 Report a problem | ||
Public tax history
| Year | Property taxes | Tax assessment |
|---|---|---|
| 2025 | $13,088 -23.2% | $724,190 -5.5% |
| 2024 | $17,048 +54.8% | $766,090 +55.4% |
| 2023 | $11,013 +392.1% | $492,830 +465.8% |
| 2022 | $2,238 +8.4% | $87,100 +10% |
| 2021 | $2,065 | $79,170 +5% |
| 2020 | -- | $75,380 +5% |
| 2019 | $1,892 | $71,780 +5% |
| 2018 | $1,892 | $68,350 |
Find assessor info on the county website
Monthly payment
Est. payment
Payment breakdown
Explore the cost of this home by adjusting the details. Changes won't be saved.Climate risks
Neighborhood: North Lake Waco
Nearby schools
Schools provided by the listing agent
- Elementary: China Spring
- Middle: China Spring
- High: China Spring
- District: China Spring ISD
Source: NTREIS. This data may not be complete. We recommend contacting the local school district to confirm school assignments for this home.

Similar homes
- $875,0004 bd3 ba3.2k sqft8005 Bee Cave Rd, China Spring, TX 76633For Sale
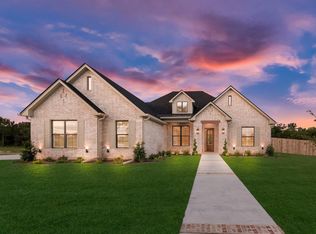 MLS ID #21002616, Kristin Clements. NTREIS
 - $785,0004 bd5 ba3k sqft103 Royal Springs Ln, Crawford, TX 76638For Sale
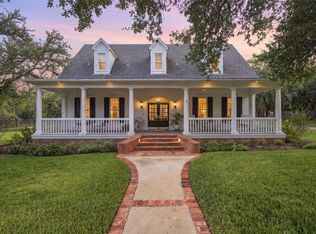 MLS ID #21404069, Kristin Clements. NTREIS
 - $899,0003 bd4 ba2.9k sqft6417 Summit Ridge Dr, Waco, TX 76710For Sale
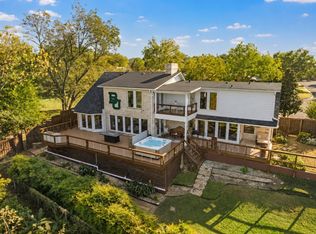 MLS ID #21108656, Christina Schroeder. NTREIS
 - $729,0004 bd4 ba2.7k sqft230 Hali Brooke Dr, China Spring, TX 76633For Sale
 MLS ID #21287637, Reagan Franco. NTREIS
