Luxury, privacy, and exceptional craftsmanship come together in this stunning 2025 Parade of Homes showcase in The Preserve! Seller is offering $10,000 in concessions with approved offer. Located in the highly desirable China Spring ISD, this beautifully designed new construction home offers 3,246 square feet of sophisticated living on a peaceful 0.4-acre lot backing to a wooded setting. From the moment you step inside, you'll appreciate the thoughtful floor plan, beautiful finishes, and attention to detail throughout. The heart of the home is the expansive open-concept living, kitchen, and dining area, designed for both everyday comfort and effortless entertaining. The gourmet kitchen is a showstopper, featuring upgraded GE appliances, an oversized island, and an incredible walk-in pantry. With 4 spacious bedrooms, 3 beautifully appointed bathrooms, a dedicated office, and a versatile game room or second living area, there is room for everyone to spread out and enjoy. Step outside to your own private retreat, where a covered patio with an outdoor kitchen overlooks the fully fenced backyard and peaceful wooded backdrop. Additional highlights include a 3-car garage, convenient mudroom with built-in desk area, full sprinkler system, and City of Waco utilities. Nestled in the beautiful Preserve neighborhood, this home offers the perfect balance of quiet, upscale living and convenience to Waco's shopping, dining, and everyday amenities. A remarkable home where luxury meets livability, and every detail has been thoughtfully considered!
For sale
$875,000
8005 Bee Cave Rd, China Spring, TX 76633
4beds
3,246sqft
Single Family Residence
Built in 2025
0.41 Acres Lot
$845,000 Zestimate®
$270/sqft
$-- HOA
What's special
Private retreatDedicated officeBeautiful finishesThoughtful floor planPeaceful wooded backdropAttention to detail throughoutFully fenced backyard
- 469 days
- 135
- 8
Zillow last checked:
Listing updated:
Listed by:
Kristin Clements 611844,
Camille Johnson 254-405-6162
Source: NTREIS,MLS#: 21002616
Facts & features
Interior
Bedrooms & bathrooms
- Bedrooms: 4
- Bathrooms: 3
- Full bathrooms: 3
Primary bedroom
- Level: First
- Dimensions: 14 x 18
Game room
- Level: First
- Dimensions: 16 x 17
Living room
- Features: Built-in Features, Fireplace
- Level: First
- Dimensions: 21 x 20
Heating
- Central, Electric, Propane
Cooling
- Central Air, Ceiling Fan(s), Electric
Appliances
- Included: Dishwasher, Gas Cooktop, Disposal, Gas Range, Gas Water Heater, Microwave, Refrigerator, Tankless Water Heater
Features
- Built-in Features, Decorative/Designer Lighting Fixtures, Granite Counters, Kitchen Island, Open Floorplan, Pantry, Cable TV
- Flooring: Carpet, Luxury Vinyl Plank, Tile
- Has basement: No
- Number of fireplaces: 1
- Fireplace features: Living Room
Interior area
- Total interior livable area: 3,246 sqft
Video & virtual tour
Property
Parking
- Total spaces: 3
- Parking features: Additional Parking, Concrete, Driveway, Garage, Garage Door Opener, Kitchen Level, Paved, Garage Faces Side
- Attached garage spaces: 3
Features
- Levels: One
- Stories: 1
- Patio & porch: Covered
- Exterior features: Gas Grill
- Pool features: None
- Fencing: Fenced,Wood
Lot
- Size: 0.41 Acres
Details
- Parcel number: 180720160004140
Construction
Type & style
- Home type: SingleFamily
- Architectural style: Detached
- Property subtype: Single Family Residence
Materials
- Foundation: Slab
- Roof: Composition
Condition
- New Construction
- Year built: 2025
Utilities & green energy
- Sewer: Public Sewer
- Water: Public
- Utilities for property: Electricity Available, Electricity Connected, Propane, Sewer Available, Water Available, Cable Available
Community & HOA
Community
- Subdivision: Preserve @ Bosque Bend Add Ph 3
HOA
- Has HOA: No
Location
- Region: China Spring
Financial & listing details
- Price per square foot: $270/sqft
- Date on market: 7/16/2025
- Cumulative days on market: 470 days
- Listing terms: Cash,Conventional,FHA,VA Loan
Estimated market value
$845,000
$803,000 - $887,000
$3,922/mo
Price history
| Date | Event | Price |
|---|---|---|
| 6/26/2026 | Price change | $875,000-1.7%$270/sqft |
Source: NTREIS #21002616 Report a problem | ||
| 4/10/2026 | Listed for sale | $889,900-0.6%$274/sqft |
Source: NTREIS #21002616 Report a problem | ||
| 10/2/2025 | Price change | $895,000-0.5%$276/sqft |
Source: NTREIS #21002616 Report a problem | ||
| 7/16/2025 | Listed for sale | $899,900$277/sqft |
Source: NTREIS #21002616 Report a problem | ||
Public tax history
Tax history is unavailable.
Monthly payment
Est. payment
Payment breakdown
Explore the cost of this home by adjusting the details. Changes won't be saved.Climate risks
Neighborhood: 76633
Nearby schools
Schools provided by the listing agent
- Elementary: China Spring
- Middle: China Spring
- High: China Spring
- District: China Spring ISD
Source: NTREIS. This data may not be complete. We recommend contacting the local school district to confirm school assignments for this home.
- $125,900-- bd-- ba-- sqft8001 Spicewood Springs Rd, China Spring, TX 76633Off Market
- $116,300-- bd-- ba-- sqft8005 Spicewood Springs Rd, China Spring, TX 76633Off Market
- $119,000-- bd-- ba-- sqft8009 Spicewood Springs Rd, China Spring, TX 76633Off Market
- $175,200-- bd-- ba-- sqft108 Wycliff Dr, China Spring, TX 76633Off Market
Similar homes
- $899,9005 bd4 ba3.6k sqft216 Wycliff Dr, China Spring, TX 76633For Sale
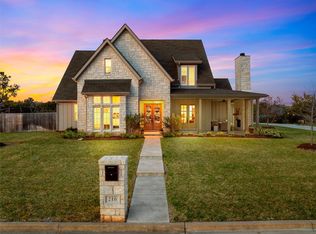 MLS ID #21222699, Kristin Clements. NTREIS
- $825,0004 bd4 ba4.3k sqft1540 Austin Hines Dr, China Spring, TX 76633For Sale
 MLS ID #21418933, Kathryn Townson. NTREIS
- $659,9004 bd3 ba2.5k sqft320 Kandus Cv, China Spring, TX 76633For Sale
 MLS ID #21404063, Kristin Clements. NTREIS
- $690,0004 bd4 ba2.8k sqft348 Lacek Mill Rd, China Spring, TX 76633For Sale
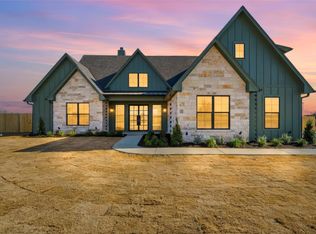 MLS ID #21179127, Jordan Alders. NTREIS
