Your Texas dream is waiting at 314 Bend of the Bosque! Beautiful mature oak trees on 2.7 acres, inviting property offers the space, character, and country lifestyle so many buyers are searching for, all in a quiet neighborhood where sunsets are spectacular and neighbors feel more like friends.
This 2,817 sq ft home offers 4 bedrooms and 3 full bathrooms, along with two generous living areas, two dining spaces and plenty of room to gather, entertain, or simply spread out and enjoy everyday life. The kitchen is ready for everything from weeknight dinners to big Texas holiday gatherings with two ovens, a new dishwasher, ample workspace, and a walk in pantry.
Slow morning in the screened in back patio to enjoy your morning coffee or unwind at the end of the day without giving up the comforts of home.
Outside is where the Texas dream really comes to life. Towering oak trees create a beautiful setting while a pergola covered hot tub on a concrete pad offers the perfect spot to relax beneath the stars. The impressive 1,200 sq ft shop features roll up doors, electricity, and its own bathroom ideal for projects, hobbies, equipment, storage, or creating the ultimate workspace.
Room to breathe, gorgeous sunsets, mature trees, a large shop, and a welcoming country neighborhood, 314 Bend of the Bosque offers more than just a home, it offers the kind of Texas lifestyle that's getting harder to find.
For sale
$635,000
314 Bend Of The Bosque Rd, China Spring, TX 76633
4beds
2,817sqft
Single Family Residence
Built in 1986
2.72 Acres Lot
$605,200 Zestimate®
$225/sqft
$-- HOA
What's special
New dishwasherTwo dining spacesMature treesScreened in back patio
- 2 days
- 225
- 23
Zillow last checked:
Listing updated:
Listed by:
Christie Stephens 0687640,
Bramlett Partners 512-850-5717
Source: NTREIS,MLS#: 21381149
Facts & features
Interior
Bedrooms & bathrooms
- Bedrooms: 4
- Bathrooms: 4
- Full bathrooms: 3
- 1/2 bathrooms: 1
Primary bedroom
- Features: Ceiling Fan(s), Dual Sinks, En Suite Bathroom, Separate Shower, Walk-In Closet(s)
- Level: First
- Dimensions: 0 x 0
Bedroom
- Features: Ceiling Fan(s)
- Level: First
- Dimensions: 0 x 0
Bedroom
- Features: Ceiling Fan(s)
- Level: First
- Dimensions: 0 x 0
Bedroom
- Features: Ceiling Fan(s), Split Bedrooms
- Level: First
- Dimensions: 0 x 0
Den
- Features: Ceiling Fan(s)
- Level: First
- Dimensions: 0 x 0
Dining room
- Level: First
- Dimensions: 0 x 0
Dining room
- Features: Built-in Features
- Level: First
- Dimensions: 0 x 0
Kitchen
- Features: Breakfast Bar, Built-in Features, Granite Counters, Pantry, Stone Counters, Walk-In Pantry
- Level: First
- Dimensions: 0 x 0
Laundry
- Features: Closet
- Level: First
- Dimensions: 0 x 0
Living room
- Features: Ceiling Fan(s), Fireplace
- Level: First
- Dimensions: 0 x 0
Workshop
- Level: First
- Dimensions: 0 x 0
Heating
- Central, Electric, Fireplace(s)
Cooling
- Central Air, Electric
Appliances
- Included: Double Oven, Dishwasher, Electric Cooktop, Electric Oven, Electric Range, Disposal
- Laundry: Laundry in Utility Room
Features
- Built-in Features, Double Vanity, Eat-in Kitchen, Granite Counters, High Speed Internet, Pantry, Wired for Data, Walk-In Closet(s)
- Flooring: Carpet, Combination, Luxury Vinyl Plank, Tile
- Windows: Window Coverings
- Has basement: No
- Number of fireplaces: 1
- Fireplace features: Living Room, Masonry, Wood Burning
Interior area
- Total interior livable area: 2,817 sqft
Video & virtual tour
Property
Parking
- Total spaces: 4
- Parking features: Additional Parking, Circular Driveway, Covered, Carport, Open, See Remarks, Storage
- Carport spaces: 4
- Has uncovered spaces: Yes
Features
- Levels: One
- Stories: 1
- Patio & porch: Rear Porch, Enclosed, Screened, Covered
- Exterior features: Awning(s), Lighting, Other, Storage
- Pool features: None
Lot
- Size: 2.72 Acres
- Features: Acreage, Hardwood Trees, Landscaped, Many Trees
Details
- Additional structures: Gazebo, Storage, Workshop
- Parcel number: 180411060001020
- Other equipment: Other
Construction
Type & style
- Home type: SingleFamily
- Architectural style: Detached
- Property subtype: Single Family Residence
Materials
- Brick
- Foundation: Slab
- Roof: Composition,Shingle
Condition
- Year built: 1986
Utilities & green energy
- Sewer: Private Sewer
- Utilities for property: Electricity Connected, Sewer Available
Community & HOA
Community
- Security: Other
- Subdivision: The Bend Of The Bosque Road Ad
HOA
- Has HOA: No
Location
- Region: China Spring
Financial & listing details
- Price per square foot: $225/sqft
- Tax assessed value: $443,750
- Annual tax amount: $6,429
- Date on market: 9/11/2026
- Cumulative days on market: 3 days
- Listing terms: Cash,Conventional,FHA,VA Loan
Estimated market value
$605,200
$575,000 - $635,000
$2,962/mo
Price history
| Date | Event | Price |
|---|---|---|
| 9/11/2026 | Listed for sale | $635,000+7.8%$225/sqft |
Source: NTREIS #21381149 Report a problem | ||
| 3/30/2023 | Sold | -- |
Source: NTREIS #213592 Report a problem | ||
| 3/3/2023 | Pending sale | $589,000$209/sqft |
Source:  WMLS #213592 Report a problem WMLS #213592 Report a problem | ||
| 2/27/2023 | Price change | $589,000-1.8%$209/sqft |
Source: WMLS #213592 Report a problem | ||
| 2/17/2023 | Listed for sale | $599,999$213/sqft |
Source: WMLS #213592 Report a problem | ||
| 2/17/2023 | Listing removed | -- |
Source: WMLS #211532 Report a problem | ||
| 1/10/2023 | Price change | $599,999-4%$213/sqft |
Source: NTREIS #20193856 Report a problem | ||
| 11/28/2022 | Price change | $624,999-1.6%$222/sqft |
Source: WMLS #211532 Report a problem | ||
| 11/1/2022 | Price change | $635,000-2.2%$225/sqft |
Source: WMLS #211532 Report a problem | ||
| 10/15/2022 | Listed for sale | $649,000+56.4%$230/sqft |
Source: WMLS #211532 Report a problem | ||
| 7/31/2020 | Listing removed | $415,000$147/sqft |
Source: Camille Johnson, Realtors #194861 Report a problem | ||
| 6/16/2020 | Pending sale | $415,000$147/sqft |
Source: Camille Johnson, Realtors #194861 Report a problem | ||
| 5/29/2020 | Listed for sale | $415,000$147/sqft |
Source: Camille Johnson, Realtors #194861 Report a problem | ||
Public tax history
| Year | Property taxes | Tax assessment |
|---|---|---|
| 2025 | -- | $443,750 -3.9% |
| 2024 | -- | $461,860 -1.5% |
| 2023 | $6,942 +19.2% | $469,130 +25% |
| 2022 | $5,821 +10% | $375,406 +15.5% |
| 2021 | $5,293 | $325,060 +8.2% |
| 2020 | -- | $300,510 +6.1% |
| 2019 | $4,456 | $283,357 +7.3% |
| 2018 | $4,456 -8.6% | $264,200 +10.7% |
| 2017 | $4,874 +19.3% | $238,600 +12.1% |
| 2016 | $4,087 | $212,890 |
Find assessor info on the county website
Monthly payment
Est. payment
Payment breakdown
Explore the cost of this home by adjusting the details. Changes won't be saved.Climate risks
Neighborhood: 76633
Nearby schools
Schools provided by the listing agent
- Elementary: China Spring
- Middle: China Spring
- High: China Spring
- District: China Spring ISD
Source: NTREIS. This data may not be complete. We recommend contacting the local school district to confirm school assignments for this home.
- $381,6003 bd2 ba1.7k sqft260 Bend Of The Bosque Rd, China Spring, TX 76633Off Market
- $485,9003 bd3 ba3.6k sqft334 Bend Of The Bosque Rd, China Spring, TX 76633Off Market
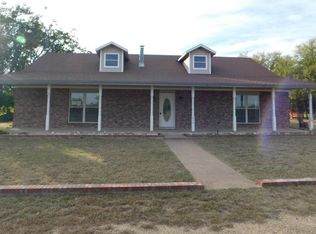
- $--3 bd2 ba1.8k sqft180 Bend Of The Bosque Rd, China Spring, TX 76633Sold
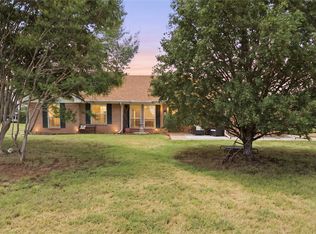
- $159,6903 bd2 ba1.8k sqft384 Bend Of The Bosque Rd, China Spring, TX 76633Off Market
Similar homes
- $599,0004 bd3 ba2.4k sqft580 Whispering Oaks, China Spring, TX 76633For Sale
 MLS ID #21383135, Reagan Franco. NTREIS
 - $599,0004 bd3 ba2.3k sqft700 Lost Hunters Cyn, China Spring, TX 76633For Sale
 MLS ID #21374198, Aaron Tucker. NTREIS
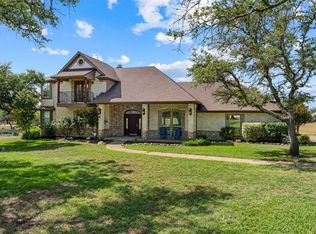
 - $625,0003 bd3 ba3.2k sqft2285 Austin Hines Dr, China Spring, TX 76633For Sale
 MLS ID #21360999, Bailey Gonzales. NTREIS
 - $465,0004 bd3 ba2.2k sqft1438 Bend Of The Bosque Rd, China Spring, TX 76633For Sale
 MLS ID #21365763, Patricia Meadows. NTREIS
