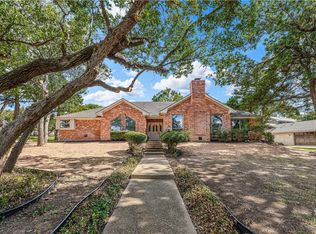
Beautiful traditional home offering timeless character and the added flexibility of three living areas! A welcoming foyer opens to the formal dining room, with a lovely wood staircase just beyond. At the heart of the home, the spacious living room is anchored by a large brick, wood-burning fireplace.
The primary suite is conveniently located on the main floor, along with a generous game room positioned just off the kitchen—perfect for game-day gatherings or keeping an eye on the kids while preparing meals. Upstairs, a third living area offers endless possibilities as a fifth sleeping space, craft room, home office, or playroom. Three exceptionally spacious bedrooms and a Jack-and-Jill bathroom with hallway access complete the second floor.
Outside, the backyard is beautifully shaded by mature live oak trees. Located just down the street from Poage Park, this inviting Woodway home sits in one of the area’s most highly regarded established communities.
For sale
Price cut: $20K (9/30)
$665,000
10026 Forest View Dr, Woodway, TX 76712
4beds
3,929sqft
Single Family Residence
Built in 1984
0.29 Acres Lot
$646,400 Zestimate®
$169/sqft
$-- HOA
What's special
Large brick wood-burning fireplaceWelcoming foyerLovely wood staircaseFormal dining roomThree exceptionally spacious bedroomsTimeless character
- 31 days
- 975
- 62
Zillow last checked:
Listing updated:
Listed by:
Katherine Snapp 0691565,
Camille Johnson 254-405-6162
Source: NTREIS,MLS#: 21383825
Facts & features
Interior
Bedrooms & bathrooms
- Bedrooms: 4
- Bathrooms: 3
- Full bathrooms: 2
- 1/2 bathrooms: 1
Primary bedroom
- Features: Ceiling Fan(s), Double Vanity, Separate Shower
- Level: First
- Dimensions: 15 x 17
Bedroom
- Features: Ceiling Fan(s)
- Level: Second
- Dimensions: 12 x 18
Bedroom
- Features: Ceiling Fan(s)
- Level: Second
- Dimensions: 16 x 16
Bedroom
- Features: Ceiling Fan(s)
- Level: Second
- Dimensions: 16 x 16
Living room
- Level: First
- Dimensions: 22 x 25
Appliances
- Included: Dishwasher, Electric Oven, Electric Water Heater, Disposal, Microwave, Refrigerator
Features
- Double Vanity, Eat-in Kitchen, Granite Counters, Pantry
- Has basement: No
- Number of fireplaces: 1
- Fireplace features: Living Room, Masonry
Interior area
- Total interior livable area: 3,929 sqft
Video & virtual tour
Property
Parking
- Total spaces: 2
- Parking features: Door-Single, Driveway
- Attached garage spaces: 2
Features
- Levels: Two
- Stories: 2
- Pool features: None
Lot
- Size: 0.29 Acres
Details
- Parcel number: 362317000038004
Construction
Type & style
- Home type: SingleFamily
- Architectural style: Detached
- Property subtype: Single Family Residence
Condition
- Year built: 1984
Utilities & green energy
- Water: Public
- Utilities for property: Electricity Available, Water Available
Community & HOA
Community
- Subdivision: Hunters Mountain
HOA
- Has HOA: No
Location
- Region: Woodway
Financial & listing details
- Price per square foot: $169/sqft
- Tax assessed value: $510,630
- Annual tax amount: $9,025
- Date on market: 9/11/2026
- Cumulative days on market: 32 days
Estimated market value
$646,400
$614,000 - $679,000
$3,053/mo
Price history
| Date | Event | Price |
|---|---|---|
| 9/30/2026 | Price change | $665,000-2.9%$169/sqft |
Source: NTREIS #21383825 Report a problem | ||
| 9/11/2026 | Listed for sale | $685,000+5.4%$174/sqft |
Source: NTREIS #21383825 Report a problem | ||
| 11/14/2025 | Sold | -- |
Source: NTREIS #21053134 Report a problem | ||
| 9/11/2025 | Contingent | $650,000$165/sqft |
Source: NTREIS #21053134 Report a problem | ||
| 9/6/2025 | Listed for sale | $650,000$165/sqft |
Source: NTREIS #21053134 Report a problem | ||
| 1/26/2007 | Sold | -- |
Source: Agent Provided Report a problem | ||
Public tax history
| Year | Property taxes | Tax assessment |
|---|---|---|
| 2025 | $7,237 -4.3% | $510,630 -0.6% |
| 2024 | $7,565 +11.1% | $513,841 +10% |
| 2023 | $6,807 -12.2% | $467,128 +10% |
| 2022 | $7,752 -0.1% | $424,662 +10% |
| 2021 | $7,764 | $386,056 +10% |
| 2020 | -- | $350,960 -0.9% |
| 2019 | $7,349 | $354,160 +5% |
| 2018 | $7,349 +6% | $337,340 +7.5% |
| 2017 | $6,930 +12% | $313,680 +6.3% |
| 2016 | $6,188 | $295,120 +7.8% |
| 2015 | $6,188 | $273,780 +0.2% |
| 2014 | $6,188 | $273,160 +6.6% |
| 2012 | -- | $256,247 -2.9% |
| 2011 | -- | $263,964 |
| 2010 | -- | $263,964 +1.8% |
| 2009 | -- | $259,315 +18.5% |
| 2008 | -- | $218,770 +0.9% |
| 2007 | -- | $216,795 |
| 2006 | -- | $216,795 +4% |
| 2005 | -- | $208,411 |
Find assessor info on the county website
Monthly payment
Est. payment
Payment breakdown
Explore the cost of this home by adjusting the details. Changes won't be saved.Climate risks
Neighborhood: 76712
Nearby schools
Schools provided by the listing agent
- Elementary: Woodway
- Middle: River Valley
- High: Midway
- District: Midway ISD
Source: NTREIS. This data may not be complete. We recommend contacting the local school district to confirm school assignments for this home.
Similar homes
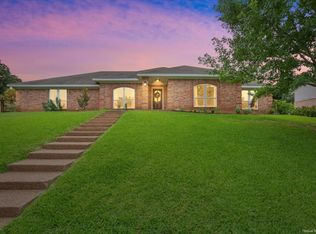
- $599,0004 bd3 ba3.2k sqft1300 Circlewood Dr, Woodway, TX 76712For Sale
 MLS ID #21374752, Genny Davis. NTREIS
 - $649,9004 bd4 ba3.7k sqft404 Charleston Park Dr, Woodway, TX 76712For Sale
 MLS ID #21280438, Patricia Meadows. NTREIS
 - $485,0004 bd3 ba2.3k sqft9913 Burgundy Ln, Woodway, TX 76712For Sale
 MLS ID #21303428, Jonathan Grant. NTREIS
 - $419,9003 bd2 ba2.3k sqft705 Poage Dr, Woodway, TX 76712For Sale
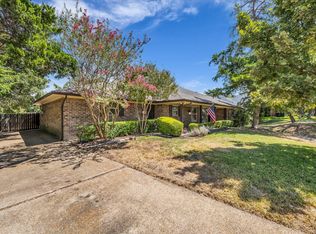 MLS ID #21378134, Patricia Meadows. NTREIS
