Welcome to 12014 Kenai Circle, a stunning 5-bedroom, 3-bathroom home offering 2,897 sq. ft. of thoughtfully designed living space in the highly sought-after Midway ISD. Nestled in one of Woodway’s most coveted neighborhoods, this home perfectly combines modern sophistication with timeless appeal.
The inviting open floor plan is filled with natural light, highlighting a classic neutral palette, chrome doorknobs, and decorative lighting that add refined detail throughout. The spacious kitchen, dining, and living area flow seamlessly, creating an ideal space for both everyday living and entertaining.
The primary suite is a true retreat, featuring a spa-like bathroom with a separate soaking tub and walk-in shower, along with a custom-designed closet. Two additional bedrooms are located downstairs, providing flexibility for family, guests, or a home office, while two more bedrooms upstairs—each with generous space and storage—complete the thoughtful layout.
With its classic brick exterior, curated finishes, and seamless blend of modern sophistication and timeless style, 12014 Kenai is more than just a house—it’s a home designed for comfort, elegance, and everyday living in one of Woodway’s most desirable neighborhoods!
For sale
$649,900
12014 Kenai Cir, Woodway, TX 76712
5beds
2,897sqft
:
Get pre-qualified$4,626/mo
Single Family Residence
Built in 2022
6,490 Square Feet Lot
$633,500 Zestimate®
$224/sqft
$75/mo HOA
What's special
Classic neutral paletteFilled with natural lightInviting open floor planClassic brick exteriorDecorative lightingChrome doorknobsCustom-designed closet
- 184 days |
- 346 |
- 12 |
Zillow last checked:
Listing updated:
Listed by:
Tia Kanawyer 751475,
Axio Real Estate LLC 254-776-8100
Source: NTREIS,MLS#: 21151980
Facts & features
Interior
Bedrooms & bathrooms
- Bedrooms: 5
- Bathrooms: 3
- Full bathrooms: 3
Primary bedroom
- Features: Ceiling Fan(s)
- Level: First
- Dimensions: 0 x 0
Primary bedroom
- Features: Dual Sinks, En Suite Bathroom, Walk-In Closet(s)
- Level: First
- Dimensions: 0 x 0
Bedroom
- Level: First
- Dimensions: 0 x 0
Bedroom
- Features: Ceiling Fan(s)
- Level: First
- Dimensions: 0 x 0
Bedroom
- Features: Ceiling Fan(s), Walk-In Closet(s)
- Level: Second
- Dimensions: 0 x 0
Bedroom
- Features: Ceiling Fan(s), Walk-In Closet(s)
- Level: Second
- Dimensions: 0 x 0
Bedroom
- Level: First
- Dimensions: 0 x 0
Bedroom
- Level: First
- Dimensions: 0 x 0
Primary bathroom
- Features: Closet Cabinetry, Dual Sinks, Double Vanity, Separate Shower
- Level: First
- Dimensions: 0 x 0
Primary bathroom
- Features: Built-in Features, Closet Cabinetry, Dual Sinks, En Suite Bathroom, Separate Shower
- Level: First
- Dimensions: 0 x 0
Dining room
- Level: First
- Dimensions: 0 x 0
Other
- Features: Built-in Features
- Level: First
- Dimensions: 0 x 0
Other
- Features: Built-in Features
- Level: Second
- Dimensions: 0 x 0
Other
- Level: First
- Dimensions: 0 x 0
Other
- Level: Second
- Dimensions: 0 x 0
Kitchen
- Features: Breakfast Bar, Built-in Features, Kitchen Island, Walk-In Pantry
- Level: First
- Dimensions: 0 x 0
Laundry
- Features: Built-in Features, Utility Sink
- Level: First
- Dimensions: 0 x 0
Living room
- Features: Built-in Features, Fireplace
- Level: First
- Dimensions: 0 x 0
Mud room
- Level: First
- Dimensions: 0 x 0
Heating
- Central, Electric, Fireplace(s)
Cooling
- Central Air
Appliances
- Included: Dishwasher, Electric Oven, Disposal, Gas Range, Microwave, Tankless Water Heater, Vented Exhaust Fan
- Laundry: Washer Hookup, Dryer Hookup, Laundry in Utility Room
Features
- Built-in Features, Decorative/Designer Lighting Fixtures, Double Vanity, Eat-in Kitchen, High Speed Internet, Kitchen Island, Open Floorplan, Pantry, Cable TV, Walk-In Closet(s), Wired for Sound
- Flooring: Carpet, Luxury Vinyl Plank, Tile
- Has basement: No
- Number of fireplaces: 1
- Fireplace features: Gas, Living Room
Interior area
- Total interior livable area: 2,897 sqft
Video & virtual tour
Property
Parking
- Total spaces: 2
- Parking features: Concrete, Garage Faces Front, Garage, Garage Door Opener, Inside Entrance
- Attached garage spaces: 2
Features
- Levels: Two
- Stories: 2
- Patio & porch: Covered
- Exterior features: Lighting, Rain Gutters
- Pool features: None
- Fencing: Back Yard,Wood
Lot
- Size: 6,490 Square Feet
Details
- Parcel number: 360402000003080
Construction
Type & style
- Home type: SingleFamily
- Architectural style: Detached
- Property subtype: Single Family Residence
Materials
- Brick
- Foundation: Slab
- Roof: Composition
Condition
- Year built: 2022
Utilities & green energy
- Sewer: Public Sewer
- Water: Public
- Utilities for property: Electricity Connected, Natural Gas Available, Sewer Available, Separate Meters, Water Available, Cable Available
Community & HOA
Community
- Features: Community Mailbox, Curbs, Sidewalks
- Security: Smoke Detector(s)
- Subdivision: Tanglewood Estates
HOA
- Has HOA: Yes
- Services included: Association Management
- HOA fee: $900 annually
- HOA name: Turner Bros Property Mgmt
- HOA phone: 254-759-8027
Location
- Region: Woodway
Financial & listing details
- Price per square foot: $224/sqft
- Tax assessed value: $560,000
- Annual tax amount: $9,781
- Date on market: 1/30/2026
- Cumulative days on market: 184 days
- Listing terms: Cash,Conventional,FHA,VA Loan
Estimated market value
$633,500
$602,000 - $665,000
$3,605/mo
Price history
| Date | Event | Price |
|---|---|---|
| 1/30/2026 | Listed for sale | $649,900$224/sqft |
Source: NTREIS #21151980 Report a problem | ||
| 12/26/2025 | Listing removed | $649,900$224/sqft |
Source: NTREIS #21062360 Report a problem | ||
| 9/26/2025 | Listed for sale | $649,900+14%$224/sqft |
Source: NTREIS #21062360 Report a problem | ||
| 7/26/2024 | Sold | -- |
Source:  Central Texas MLS #540027 Report a problem Central Texas MLS #540027 Report a problem | ||
| 7/16/2024 | Pending sale | $569,900$197/sqft |
Source:  WMLS #217596 Report a problem WMLS #217596 Report a problem | ||
| 6/12/2024 | Price change | $569,900-0.9%$197/sqft |
Source: WMLS #217596 Report a problem | ||
| 5/6/2024 | Listed for sale | $574,900$198/sqft |
Source: WMLS #217596 Report a problem | ||
| 4/29/2024 | Pending sale | $574,900$198/sqft |
Source: WMLS #217596 Report a problem | ||
| 1/3/2024 | Price change | $574,900-1.7%$198/sqft |
Source: WMLS #217596 Report a problem | ||
| 11/20/2023 | Price change | $585,000-1.7%$202/sqft |
Source: WMLS #217596 Report a problem | ||
| 8/17/2023 | Listed for sale | $595,000$205/sqft |
Source: WMLS #217596 Report a problem | ||
| 8/17/2023 | Listing removed | -- |
Source: NTREIS #20204981 Report a problem | ||
| 7/28/2023 | Price change | $595,000-14.9%$205/sqft |
Source: WMLS #212040 Report a problem | ||
| 11/17/2022 | Listed for sale | $699,000$241/sqft |
Source: WMLS #212040 Report a problem | ||
Public tax history
| Year | Property taxes | Tax assessment |
|---|---|---|
| 2025 | $8,064 -21.8% | $560,000 -5.1% |
| 2024 | $10,306 +157.1% | $590,082 +160.7% |
| 2023 | $4,008 +435.1% | $226,310 +521.6% |
| 2022 | $749 | $36,410 |
Find assessor info on the county website
Monthly payment
Est. payment
Payment breakdown
Explore the cost of this home by adjusting the details. Changes won't be saved.Climate risks
Neighborhood: 76712
Nearby schools
GreatSchools rating
- 8/10Chapel Park ElementaryGrades: PK-5Distance: 0.8 mi
- 8/10River Valley Middle SchoolGrades: 6-8Distance: 4.2 mi
- 8/10Midway High SchoolGrades: 9-12Distance: 1.6 mi
Schools provided by the listing agent
- Elementary: Chapel Park
- Middle: River Valley
- High: Midway
- District: Midway ISD
Source: NTREIS. This data may not be complete. We recommend contacting the local school district to confirm school assignments for this home.
- $--4 bd4 ba3k sqft12016 Kenai Cir, Woodway, TX 76712Sold
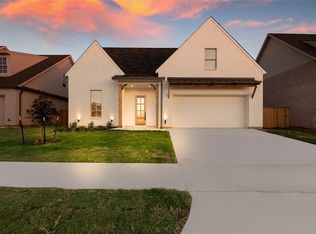
- $41,930-- bd-- ba-- sqft12012 Kenai Cir, Woodway, TX 76712Off Market
- $635,0004 bd3 ba2.3k sqft13009 Rainier Dr, Woodway, TX 76712New Construction

- $640,0004 bd3 ba2.8k sqft12010 Kenai Cir, Woodway, TX 76712For Sale
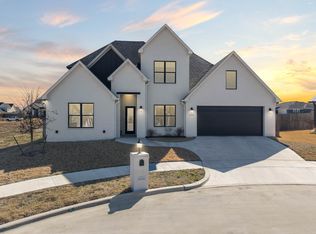
- $--8,189.28 Square Feet12005 Kenai Cir, Woodway, TX 76712Sold
- from $574,9006,490 Square Feet13011 Rainier Dr, Woodway, TX 76712New Construction
- from $594,9006,490 Square Feet13013 Rainier Dr, Woodway, TX 76712New Construction
- $489,0004 bd3 ba2.1k sqft13015 Rainier Dr, Woodway, TX 76712For Sale
A local agent can set up tours, give advice and negotiate with sellers.
A local lender can help you make sure your offer is ready when you are.
Similar homes
- $649,9004 bd4 ba3.1k sqft13052 Rainier Dr, Woodway, TX 76712For Sale
 MLS ID #21342530, Trish Griffin. NTREIS
 - $640,0004 bd3 ba2.8k sqft12010 Kenai Cir, Woodway, TX 76712For SaleMLS ID #21180548, Lezlie Roark. NTREIS
- $675,0004 bd3 ba2.9k sqft409 Shadow Mountain Dr, Woodway, TX 76712For Sale
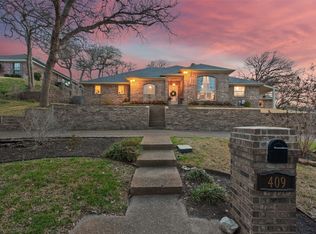 MLS ID #21189443, Matthew McLeod. NTREIS
 - $600,0005 bd3 ba2.7k sqft10112 Braided Briar Ln, Waco, TX 76712For Sale
 MLS ID #21327044, Christina Schroeder. NTREIS
 - $700,0005 bd4 ba4k sqft804 Wooded Crest Dr, Waco, TX 76712For SaleMLS ID #21189976, Caleb Miller. NTREIS
- $600,0004 bd3 ba2.6k sqft14035 Horseshoe Cir, Woodway, TX 76712For SaleMLS ID #21304427, Catt Longoria. NTREIS
- $808,0005 bd3 ba3.1k sqft13076 Rainier Dr, Woodway, TX 76712For SaleMLS ID #21284831, Lindsey McLean. NTREIS
- $565,0004 bd3 ba2.5k sqft10053 Wildberry Dr, Waco, TX 76712For SaleMLS ID #21313735, Trisha Menchu. NTREIS
- $565,0004 bd3 ba3.3k sqft9440 Red River Dr, Woodway, TX 76712For SaleMLS ID #21243115, Amanda Cunningham. NTREIS
- $550,0005 bd3 ba2.5k sqft10201 Castleberry Ln, Waco, TX 76712For SaleMLS ID #21197493, Tyler Roicki. NTREIS
- $579,0004 bd3 ba2.8k sqft2313 Nicholas, Woodway, TX 76712For SaleMLS ID #21089704, Jimmy Webster. NTREIS
- $899,9005 bd3 ba3k sqft13062 Rainier Dr, Woodway, TX 76712For SaleMLS ID #21297988, Amanda Cunningham. NTREIS
- $530,0005 bd3 ba3.1k sqft604 Lister Dr, Woodway, TX 76712For SaleMLS ID #21246545, Jennifer McCaslin. NTREIS
- $449,9004 bd2 ba2.1k sqft1417 Tranquility Trl, Woodway, TX 76712For SaleMLS ID #21339190, Kayla Banks. NTREIS
- $685,0004 bd3 ba2.8k sqft23 Independence Trl, Waco, TX 76708For SaleMLS ID #21343380, Lindsey Wachsmann. NTREIS
- $399,9004 bd4 ba2.8k sqft14014 Harbor Dr, Woodway, TX 76712For SaleMLS ID #21203835, Kathryn Townson. NTREIS
- $--3 bd3 ba2k sqft11224 Solar St, Lorena, TX 76655AuctionAuction.com 2
- $497,0004 bd3 ba2.5k sqft1694 McLennan Crossing Rd, Woodway, TX 76712For SaleMLS ID #21264397, Kyla Dieterich. NTREIS
- $699,9004 bd4 ba3.3k sqft518 Stone Canyon Dr, Mc Gregor, TX 76657For SaleMLS ID #21242653, Natalie Johnson. NTREIS
- $365,0004 bd3 ba2.4k sqft49 Sugar Creek Pl, Woodway, TX 76712For SaleMLS ID #21318895, Amanda Cunningham. NTREIS
