Resort-style pool, luxury appliances, five spacious bedrooms, and a three-car garage in Woodway’s highly desirable Tanglewood Estates. Located at 13062 Rainier Drive, this exceptional property blends upscale living with thoughtfully designed indoor and outdoor spaces, all just minutes from shopping, dining, schools, and everyday conveniences. The chef-inspired kitchen is the heart of the home, featuring GE Profile double ovens, a Wolf gas cooktop, a built-in Sub-Zero refrigerator, expansive prep space, and a custom walk-in pantry with abundant storage. Offering five bedrooms and three full bathrooms, the flexible floor plan accommodates a variety of lifestyles. An oversized secondary living space provides endless possibilities as a media room, game room, playroom, home office, fitness room, or private guest retreat. The spacious laundry room includes a utility sink and built-in beverage cooler for added convenience. Step outside and experience a backyard designed for true Texas living. The brand-new resort-style pool features elegant waterfalls, fountains, and a chiller system, creating a luxurious retreat for relaxing during Texas summers. Oversized covered front and back patios provide exceptional outdoor enjoyment. The professionally designed landscape embraces the beauty of Texas with natural stone accents, decorative rock beds, native cactus, drought-tolerant succulents, and low-maintenance plantings that create a striking resort-inspired setting while conserving water and reducing upkeep. A separate grassy side yard offers space for children, pets, outdoor games, or gardening. A spacious three-car garage provides ample room for vehicles, storage, tools, and recreational equipment. Combining luxury finishes, flexible living spaces, exceptional outdoor amenities, and beautifully curated Texas landscaping, this move-in-ready Tanglewood Estates home offers the perfect blend of comfort, style, and functionality in one of Woodway’s most sought-after neighborhoods.
For sale
Price cut: $15.1K (7/15)
$899,900
13062 Rainier Dr, Woodway, TX 76712
5beds
3,084sqft
:
Get pre-qualified$6,310/mo
Single Family Residence
Built in 2025
0.3 Acres Lot
$883,500 Zestimate®
$292/sqft
$75/mo HOA
What's special
Separate grassy side yardResort-style poolLuxury appliancesBuilt-in sub-zero refrigeratorFive spacious bedroomsThree-car garageOversized secondary living space
- 56 days |
- 393 |
- 21 |
Zillow last checked:
Listing updated:
Listed by:
Amanda Cunningham 0659087,
The Agency Waco 254-300-4034
Source: NTREIS,MLS#: 21297988
Facts & features
Interior
Bedrooms & bathrooms
- Bedrooms: 5
- Bathrooms: 3
- Full bathrooms: 3
Primary bedroom
- Features: Ceiling Fan(s), En Suite Bathroom
- Level: First
- Dimensions: 16 x 14
Bedroom
- Level: First
- Dimensions: 11 x 11
Bedroom
- Level: First
- Dimensions: 16 x 19
Bedroom
- Level: First
- Dimensions: 11 x 11
Bedroom
- Level: First
- Dimensions: 12 x 11
Primary bathroom
- Level: First
- Dimensions: 12 x 16
Breakfast room nook
- Level: First
- Dimensions: 14 x 13
Dining room
- Level: First
- Dimensions: 17 x 16
Other
- Level: First
- Dimensions: 11 x 5
Other
- Level: First
- Dimensions: 11 x 10
Living room
- Features: Fireplace
- Level: First
- Dimensions: 18 x 19
Appliances
- Included: Some Gas Appliances, Built-In Refrigerator, Double Oven, Dishwasher, Electric Oven, Gas Cooktop, Disposal, Microwave, Plumbed For Gas, Tankless Water Heater
- Laundry: Common Area, Washer Hookup, Dryer Hookup, ElectricDryer Hookup, Laundry in Utility Room, Other
Features
- High Speed Internet, Kitchen Island, Open Floorplan, Wired for Data, Walk-In Closet(s)
- Flooring: Luxury Vinyl Plank, Tile
- Windows: Window Coverings
- Has basement: No
- Number of fireplaces: 1
- Fireplace features: Gas, Gas Log, Living Room, Masonry
Interior area
- Total interior livable area: 3,084 sqft
Video & virtual tour
Property
Parking
- Total spaces: 3
- Parking features: Driveway
- Attached garage spaces: 3
Features
- Levels: One
- Stories: 1
- Patio & porch: Covered
- Exterior features: Rain Gutters
- Pool features: Gunite, In Ground, Other, Pool, Waterfall, Water Feature
- Fencing: Back Yard,Wood
Lot
- Size: 0.3 Acres
- Features: Subdivision, Sprinkler System
- Residential vegetation: Grassed
Details
- Parcel number: 409618
Construction
Type & style
- Home type: SingleFamily
- Architectural style: Detached
- Property subtype: Single Family Residence
Materials
- Foundation: Slab
- Roof: Composition
Condition
- Year built: 2025
Utilities & green energy
- Sewer: Public Sewer
- Water: Public
- Utilities for property: Cable Available, Electricity Connected, Sewer Available, Water Available
Community & HOA
Community
- Features: Fenced Yard, Sidewalks
- Security: Prewired, Security System
- Subdivision: Tanglewood Estates
HOA
- Has HOA: Yes
- Services included: Association Management
- HOA fee: $900 annually
- HOA name: Turner Brothers
- HOA phone: 254-759-8027
Location
- Region: Woodway
Financial & listing details
- Price per square foot: $292/sqft
- Tax assessed value: $60,830
- Annual tax amount: $1,075
- Date on market: 6/12/2026
- Cumulative days on market: 85 days
- Exclusions: Entry lamp fixture, lamp fixture in walk-in pantry, candlelight fixture in kitchen.
Estimated market value
$883,500
$839,000 - $928,000
$4,044/mo
Price history
| Date | Event | Price |
|---|---|---|
| 7/15/2026 | Price change | $899,900-1.7%$292/sqft |
Source: NTREIS #21297988 Report a problem | ||
| 6/12/2026 | Listed for sale | $915,000-1.6%$297/sqft |
Source: NTREIS #21297988 Report a problem | ||
| 6/7/2026 | Listing removed | $930,000$302/sqft |
Source: NTREIS #21199552 Report a problem | ||
| 4/23/2026 | Listed for sale | $930,000-3%$302/sqft |
Source: NTREIS #21199552 Report a problem | ||
| 4/3/2026 | Listing removed | $959,000$311/sqft |
Source: NTREIS #21199552 Report a problem | ||
| 3/6/2026 | Listed for sale | $959,000+93.9%$311/sqft |
Source: NTREIS #21199552 Report a problem | ||
| 4/3/2025 | Listing removed | $494,500$160/sqft |
Source:  Russ Davis Homes Report a problem Russ Davis Homes Report a problem | ||
| 4/25/2024 | Price change | $494,500+421.1%$160/sqft |
Source: Russ Davis Homes Report a problem | ||
| 4/18/2024 | Listed for sale | -- |
Source: Russ Davis Homes Report a problem | ||
| 6/1/2023 | Listing removed | -- |
Source:  WMLS #208394 Report a problem WMLS #208394 Report a problem | ||
| 3/30/2023 | Price change | $94,900+11.8%$31/sqft |
Source: WMLS #208394 Report a problem | ||
| 1/14/2023 | Price change | $84,900-10.5%$28/sqft |
Source: WMLS #208394 Report a problem | ||
| 6/2/2022 | Listed for sale | $94,900$31/sqft |
Source: WMLS #208394 Report a problem | ||
Public tax history
| Year | Property taxes | Tax assessment |
|---|---|---|
| 2025 | $1,075 +97.3% | $60,830 +95% |
| 2024 | $545 +18.3% | $31,200 +20% |
| 2023 | $461 -38.7% | $26,000 -28.8% |
| 2022 | $751 | $36,530 |
Find assessor info on the county website
Monthly payment
Est. payment
Payment breakdown
Explore the cost of this home by adjusting the details. Changes won't be saved.Climate risks
Neighborhood: 76712
Nearby schools
GreatSchools rating
- 8/10Chapel Park ElementaryGrades: PK-5Distance: 0.9 mi
- 8/10River Valley Middle SchoolGrades: 6-8Distance: 4.1 mi
- 8/10Midway High SchoolGrades: 9-12Distance: 1.8 mi
Schools provided by the listing agent
- Elementary: Chapel Park
- Middle: River Valley
- High: Midway
- District: Midway ISD
Source: NTREIS. This data may not be complete. We recommend contacting the local school district to confirm school assignments for this home.
- $--4 bd4 ba3.5k sqft13064 Rainier Dr, Woodway, TX 76712Sold

- $61,6200.35 acres13060 Rainier Dr, Woodway, TX 76712Off Market
- $61,5900.34 acres13063 Rainier Dr, Woodway, TX 76712Off Market
- $61,620-- bd-- ba-- sqft13061 Rainier Dr, Woodway, TX 76712Off Market
- $62,030-- bd-- ba-- sqft13065 Rainier Dr, Woodway, TX 76712Off Market
- $574,1004 bd3 ba2.4k sqft13066 Rainier Dr, Woodway, TX 76712Off Market
- from $594,9004 bd3 ba2.4k sqftRichardson Plan, Tanglewood, Woodway, TX 76712New Construction
- from $599,9005 bd3 ba2.5k sqftDriftwood Plan, Tanglewood, Woodway, TX 76712New Construction
A local agent can set up tours, give advice and negotiate with sellers.
A local lender can help you make sure your offer is ready when you are.
Similar homes
- $808,0005 bd3 ba3.1k sqft13076 Rainier Dr, Woodway, TX 76712For Sale
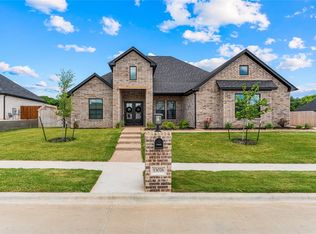 MLS ID #21284831, Lindsey McLean. NTREIS
 - $1,050,0004 bd4 ba4.2k sqft14019 Rw Ct, Woodway, TX 76712For Sale
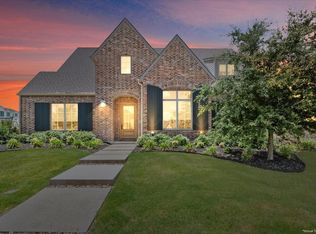 MLS ID #21324059, Camie Cross. NTREIS
 - $580,0004 bd3 ba2.7k sqft1913 Angelus St, Waco, TX 76712For Sale
 MLS ID #21353400, Jonathan Grant. NTREIS
 - $649,9005 bd3 ba2.8k sqft12014 Kenai Cir, Woodway, TX 76712For Sale
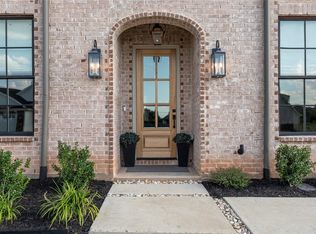 MLS ID #21151980, Tia Kanawyer. NTREIS
 - $649,9004 bd4 ba3.1k sqft13052 Rainier Dr, Woodway, TX 76712For SaleMLS ID #21342530, Trish Griffin. NTREIS
- $640,0004 bd3 ba2.8k sqft12010 Kenai Cir, Woodway, TX 76712For SaleMLS ID #21180548, Lezlie Roark. NTREIS
- $675,0004 bd3 ba2.9k sqft409 Shadow Mountain Dr, Woodway, TX 76712For SaleMLS ID #21189443, Matthew McLeod. NTREIS
- $700,0005 bd4 ba4k sqft804 Wooded Crest Dr, Waco, TX 76712For SaleMLS ID #21189976, Caleb Miller. NTREIS
- $869,9004 bd4 ba3.8k sqft6710 Fish Pond Rd, Waco, TX 76710For SaleMLS ID #21327273, Roman Novian. NTREIS
- $600,0005 bd3 ba2.7k sqft10112 Braided Briar Ln, Waco, TX 76712For SaleMLS ID #21327044, Christina Schroeder. NTREIS
- $1,089,9004 bd5 ba3.2k sqft36 Pinehurst Dr, Woodway, TX 76712New ConstructionMLS ID #21242073, Jordan Alders. NTREIS
- $565,0004 bd3 ba3.3k sqft9440 Red River Dr, Woodway, TX 76712For SaleMLS ID #21243115, Amanda Cunningham. NTREIS
- $1,250,0004 bd4 ba3k sqft104 Chalet Ln, Waco, TX 76712For SaleMLS ID #21293685, Matthew McLeod. NTREIS
- $685,0004 bd4 ba3.7k sqft404 Charleston Park Dr, Woodway, TX 76712For SaleMLS ID #21280438, Patricia Meadows. NTREIS
- $565,0004 bd3 ba2.5k sqft10053 Wildberry Dr, Waco, TX 76712For SaleMLS ID #21313735, Trisha Menchu. NTREIS
- $550,0005 bd3 ba2.5k sqft10201 Castleberry Ln, Waco, TX 76712For SaleMLS ID #21197493, Tyler Roicki. NTREIS
- $579,0004 bd3 ba2.8k sqft2313 Nicholas, Woodway, TX 76712For SaleMLS ID #21089704, Jimmy Webster. NTREIS
- $514,9505 bd3 ba3.3k sqft8216 Teakwood Dr, Woodway, TX 76712For SaleMLS ID #20984461, Cindy Faulkenberry. NTREIS
- $515,0004 bd3 ba2.3k sqft335 Edinburgh, Woodway, TX 76712For SaleMLS ID #21271455, Jennifer Harman. NTREIS
- $974,9004 bd5 ba3.6k sqft161 Rancho Lorena Dr, Lorena, TX 76655For SaleMLS ID #21321146, Joslyn Horn. NTREIS
