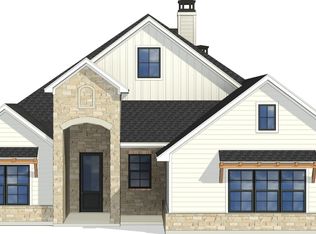
EXPERIENCE THE PERFECT BLEND OF MAGNOLIA-STYLE ELEGANCE CRAFTED BY BEASLEY CONSTRUCTION AT 13064 RAINIER DR! Nestled within the prestigious Tanglewood Estates subdivision in Woodway, TX, this property offers a remarkable blend of contemporary design and timeless elegance. With 4 bedrooms, 3.5 bathrooms, and a versatile flex space upon entry, this home is a perfect match for modern family living. The heart of the home is a beautifully designed kitchen that features stainless steel appliances, modern cabinetry designs, walk in pantry, and an island that overlooks the living room and gas fireplace. The primary suite boasts a luxurious shower, freestanding tub, and walk-in closet. The flex space can be customized to suit your lifestyle – use it as a home office, media room, or a playroom for the kids. Families residing in Tanglewood Estates have the advantage of the natural gas options, sidewalk lined streets, a 3 acre park, 1 acre pocket parks, and being a part of the esteemed Midway Independent School District. With its spacious layout, top-notch schools in the Midway ISD, and a vibrant dining scene, this property offers the perfect blend of comfort, style, and convenience for your family's next chapter. ENJOY $5,000 BUYER CREDIT & LIGHTING PACKAGE AT CLOSING WITH ACCEPTABLE OFFER BEFORE HOME COMPLETION. BEASLEY CONSTRUCTION, YOUR PREMIER DESTINATION FOR LUXURY LIFESTYLE AND TIMELESS ELEGANCE! *Custom Floor Plans Available*
Photos are Digital Renderings
Sold
Price Unknown
13064 Rainier Dr, Woodway, TX 76712
4beds
3,554sqft
Single Family Residence
Built in 2024
0.32 Acres Lot
$802,900 Zestimate®
$--/sqft
$4,778 Estimated rent
Home value
$802,900
$763,000 - $843,000
$4,778/mo
Zestimate® history
Owner options
List your home for rent
$4,778/mo
Rent Zestimate®
Find your next renter with Zillow Rental Manager. Plus, with online applications, you can quickly screen prospective tenants – for free.
$4,778/mo
Rent Zestimate®
Refinance and save
$660/mo
Est. payment
Refinancing to a lower rate could help reduce your monthly payments and save thousands over the life of the loan.
$660/mo
Est. payment
Explore your selling options
Work with a Zillow partner agent
Leverage their expertise and Zillow's premium Showcase listings to get your home seen by more buyers.
Get startedList with your own agent
Get your home in front of millions of buyers by listing it on Zillow.
Learn how to do itSell it yourself
Take full control of how buyers see your home on Zillow by listing For Sale by Owner (FSBO).
List your homeWhat's special
Zillow last checked:
Listing updated:
Listed by:
Lindsey McLean 0779722,
White Label Realty 254-870-4044
Bought with:
Russell Segler
AG Real Estate & Associates
Source: NTREIS,MLS#: 219350
Facts & features
Interior
Bedrooms & bathrooms
- Bedrooms: 4
- Bathrooms: 4
- Full bathrooms: 3
- 1/2 bathrooms: 1
Heating
- Central, Heat Pump
Cooling
- Central Air, Heat Pump
Appliances
- Included: Microwave, Tankless Water Heater, Vented Exhaust Fan
Features
- Cable TV, Wired for Data
- Flooring: Vinyl
- Number of fireplaces: 1
- Fireplace features: Gas
Interior area
- Total interior livable area: 3,554 sqft
Property
Parking
- Total spaces: 2
- Parking features: Garage Faces Side
- Garage spaces: 2
Features
- Levels: Two
- Stories: 2
- Patio & porch: Patio, Covered
- Exterior features: Rain Gutters
- Pool features: None
- Fencing: Full,Wood
Lot
- Size: 0.32 Acres
Details
- Parcel number: 409619
Construction
Type & style
- Home type: SingleFamily
- Property subtype: Single Family Residence
Materials
- Stone Veneer
- Foundation: Slab
- Roof: Composition
Condition
- Year built: 2024
Utilities & green energy
- Utilities for property: Sewer Available, Cable Available
Community & HOA
Community
- Subdivision: Tanglewood Estates
HOA
- Has HOA: Yes
- HOA fee: $660 annually
Location
- Region: Woodway
Financial & listing details
- Tax assessed value: $596,380
- Annual tax amount: $460
- Date on market: 3/19/2025
- Cumulative days on market: 28 days
Price history
| Date | Event | Price |
|---|---|---|
| 4/26/2024 | Sold | -- |
Source: NTREIS #219350 Report a problem | ||
| 12/21/2023 | Pending sale | $835,190$235/sqft |
Source:  WMLS #219350 Report a problem WMLS #219350 Report a problem | ||
| 12/4/2023 | Price change | $835,190+12.9%$235/sqft |
Source: WMLS #219350 Report a problem | ||
| 11/22/2023 | Listed for sale | $740,015+679.8%$208/sqft |
Source: WMLS #219350 Report a problem | ||
| 6/7/2023 | Sold | -- |
Source: NTREIS #208395 Report a problem | ||
| 5/17/2023 | Pending sale | $94,900$27/sqft |
Source: WMLS #208395 Report a problem | ||
| 3/30/2023 | Price change | $94,900+11.8%$27/sqft |
Source: WMLS #208395 Report a problem | ||
| 1/14/2023 | Price change | $84,900-10.5%$24/sqft |
Source: WMLS #208395 Report a problem | ||
| 6/2/2022 | Listed for sale | $94,900$27/sqft |
Source: WMLS #208395 Report a problem | ||
Public tax history
| Year | Property taxes | Tax assessment |
|---|---|---|
| 2025 | $8,673 +0.1% | $596,380 +20.3% |
| 2024 | $8,662 +1780.9% | $495,930 +1807.4% |
| 2023 | $461 -38.7% | $26,000 -28.8% |
| 2022 | $751 | $36,530 |
Find assessor info on the county website
Neighborhood: 76712
Nearby homes
- $899,9005 bd3 ba3k sqft13062 Rainier Dr, Woodway, TX 76712For Sale

- $570,9004 bd3 ba2.4k sqft13066 Rainier Dr, Woodway, TX 76712Off Market
- $62,030-- bd-- ba-- sqft13065 Rainier Dr, Woodway, TX 76712Off Market
- $587,0504 bd3 ba2.7k sqft13068 Rainier Dr, Woodway, TX 76712Off Market
- $61,6200.35 Acres13060 Rainier Dr, Woodway, TX 76712Off Market
- $61,5900.344 Acres13063 Rainier Dr, Woodway, TX 76712Off Market
- $438,0000.318 Acres13067 Rainier Dr, Woodway, TX 76712Off Market
- $61,620-- bd-- ba-- sqft13061 Rainier Dr, Woodway, TX 76712Off Market
Nearby schools
GreatSchools rating
- 8/10Chapel Park ElementaryGrades: PK-5Distance: 0.9 mi
- 8/10River Valley Middle SchoolGrades: 6-8Distance: 4.1 mi
- 8/10Midway High SchoolGrades: 9-12Distance: 1.8 mi
Schools provided by the listing agent
- Elementary: Chapel Park
- District: Midway ISD
Source: NTREIS. This data may not be complete. We recommend contacting the local school district to confirm school assignments for this home.
Sell for more on Zillow
Get a Zillow Showcase℠ listing at no additional cost and you could sell for .
$802,900
2% more
+$16,058
With Zillow Showcase(estimated)
$818,958
- Texas
- McLennan County
- Woodway
- 76712
- 13064 Rainier Dr
Nearby cities
Nearby neighborhoods
Nearby zip codes
Other Woodway Topics
