Skip main navigation
Off market
  • $570,900

    13066 Rainier Dr, Woodway, TX 76712

    4beds
    2,438sqft
    Single Family Residence
    Built in 2024
    0.34 Acres Lot
    $570,900 Zestimate®
    $234/sqft
    $3,517 Estimated rent

    Home value

    $570,900

    $531,000 - $611,000

    $3,517/mo

    Zestimate® history
    Loading
    Loading...

    Owner options

    List your home for rent

    $3,517/mo

    Rent Zestimate®

    Find your next renter with Zillow Rental Manager. Plus, with online applications, you can quickly screen prospective tenants – for free.

    Learn more

    $3,517/mo

    Rent Zestimate®

    Refinance and save

    $3,815/mo

    Est. payment

    Refinancing to a lower rate could help reduce your monthly payments and save thousands over the life of the loan.

    See today's rates

    $3,815/mo

    Est. payment

    Explore your selling options

    Work with a Zillow partner agent

    Leverage their expertise and Zillow's premium Showcase listings to get your home seen by more buyers.

    Get started

    List with your own agent

    Get your home in front of millions of buyers by listing it on Zillow.

    Learn how to do it

    Sell it yourself

    Take full control of how buyers see your home on Zillow by listing For Sale by Owner (FSBO).

    List your home

    What's special

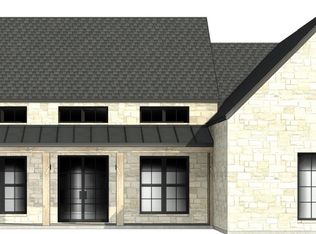
    The Oakwood plan by Russ Davis Homes is sure to impress. Key features of this plan include four bedrooms, three bathrooms, a flex room off the foyer with 8' twin glass-paneled doors (or option for 5th bedroom), a large rear patio, oversized utility, and spacious en-suite bath with his/her vanities, freestanding tub, and more. You can expect luxury vinyl plank flooring in all the living spaces and master bedroom, custom wood cabinetry, tiled master bath with tiled shower, black windows, crown molding and full window trim throughout, granite countertops, stainless steel appliances including built-in wall oven and microwave, lavish light fixtures, and Delta plumbing fixtures with Diamond Seal Technology. Other standard features you can expect from Russ Davis Homes are an engineered foundation, 30 year roof shingle, full masonry exterior, OSB sheathing over the entire home, energy-efficient PEX plumbing, foam insulation in walls and roof deck, Cat6/co-axial prewiring, exterior accent lighting, wired alarm system, gutters, blinds, sprinkler system, full landscaping, under-cabinet lighting, and more.

    This property is not currently displayed as for sale or rent on Zillow. This may be different from what's on other websites or public sources.

    Zillow last checked:

    Listing updated:

    Source: Russ Davis HomesMLS Logo

    Facts & features

    Interior

    Bedrooms & bathrooms
    • Bedrooms: 4
    • Bathrooms: 3
    • Full bathrooms: 3
    Rooms
    • Room types: [{"RoomType":"Walk-in Closets"}]
    Heating
    • Electric, Heat Pump
    Cooling
    • Central Air, Ceiling Fan(s)
    Appliances
    • Included: Dishwasher, Disposal, Microwave
    Features
    • Ceiling Fan(s), Wired for Data, Walk-In Closet(s)
    • Windows: Double Pane Windows
    • Has fireplace: Yes
    Interior area
    • Total interior livable area: 2,438 sqft

    Property

    Parking
    • Total spaces: 2
    • Parking features: Attached
    • Attached garage spaces: 2
    Features
    • Levels: 1.0
    • Stories: 1
    • Patio & porch: Patio
    Lot
    • Size: 0.34 Acres
    Details
    • Parcel number: 360402020004040

    Construction

    Type & style
    • Home type: SingleFamily
    • Architectural style: Craftsman
    • Property subtype: Single Family Residence
    Materials
    • Stone, Other
    • Roof: Composition
    Condition
    • New Construction
    • New construction: Yes
    • Year built: 2024
    Details
    • Builder name: Russ Davis Homes

    Community & HOA

    Community
    • Security: Fire Sprinkler System
    • Subdivision: Tanglewood
    HOA
    • Has HOA: Yes
    • HOA fee: $60 monthly
    Location
    • Region: Woodway

    Financial & listing details

    • Price per square foot: $234/sqft
    • Tax assessed value: $458,650
    • Annual tax amount: $6,367
    • Date on market: 10/19/2023

    Price history

    DateEventPrice
    1/13/2024Listing removed$589,900$242/sqft
    Source: Russ Davis Homes Report a problem
    12/11/2023Pending sale$589,900+490.5%$242/sqft
    Source: Russ Davis Homes Report a problem
    3/15/2023Sold--
    Source: NTREIS #206797 Report a problem
    2/10/2023Pending sale$99,900$41/sqft
    Source: WMLS #206797 Report a problem
    2/9/2023Listed for sale$99,900$41/sqft
    Source: WMLS #206797 Report a problem
    6/1/2022Listing removed--
    Source: WMLS #206797 Report a problem
    3/25/2022Listed for sale$99,900$41/sqft
    Source: WMLS #206797 Report a problem

    Public tax history

    YearProperty taxesTax assessment
    2025$6,367 -1.2%$458,650 +4.4%
    2024$6,443 +498%$439,200 +622%
    2023$1,077 +43.4%$60,830 +66.5%
    2022$751 $36,530
    Find assessor info on the county website

    Neighborhood: 76712

    Nearby schools

    GreatSchools rating
    Schools provided by the MLS
    • Elementary: Chapel Park Elementary
    • Middle: River Valley Middle
    • High: Midway High
    • District: Midway ISD

    Source: Russ Davis Homes. This data may not be complete. We recommend contacting the local school district to confirm school assignments for this home.

    Get pre-qualified for a loan
    At Zillow Home Loans, we can pre-qualify you in as little as 5 minutes with no impact to your credit score.

    An equal housing lender. NMLS #10287.

    Sell for more on Zillow
    Get a Zillow Showcase℠ listing at no additional cost and you could sell for .
    $570,900
    2% more
    +$11,418
    With Zillow Showcase(estimated)
    $582,318