Welcome to 13076 Rainier Dr in the highly sought-after Tanglewood Estates neighborhood! With 5 bedrooms, 3 bathrooms, an office, and 3,136 sqft, this home offers the space, layout, and features today’s buyers are looking for. Inside, you’ll love the open floor plan that makes everyday living and entertaining easy. The kitchen is a standout with a gas cooktop, double ovens, plenty of counter space, and an easy flow into the main living and dining areas. The primary suite is spacious and inviting, featuring a luxury bathroom with a soaking tub, creating the perfect place to unwind at the end of the day. Step outside to a large backyard with an outdoor fireplace, making it the perfect setup for relaxing evenings, hosting friends, or enjoying time with family. Additional features include a office, security system with cameras, dimmer switch control from your phone and garage space that can easily double as a workout area. Located in Tanglewood Estates, you’re just minutes from schools, H-E-B, restaurants, parks, and everyday conveniences while still enjoying the growing neighborhood. If you’ve been looking for a home with space, functionality, and a great location, this one is a must see!
For sale
Price cut: $30.7K (7/17)
$808,000
13076 Rainier Dr, Woodway, TX 76712
5beds
3,136sqft
:
Get pre-qualified$5,672/mo
Single Family Residence
Built in 2025
0.32 Acres Lot
$797,100 Zestimate®
$258/sqft
$75/mo HOA
What's special
Open floor planDouble ovens
- 72 days |
- 374 |
- 16 |
Zillow last checked:
Listing updated:
Listed by:
Lindsey McLean 0779722 254-715-7321,
EG Realty 254-218-4220
Source: NTREIS,MLS#: 21284831
Facts & features
Interior
Bedrooms & bathrooms
- Bedrooms: 5
- Bathrooms: 3
- Full bathrooms: 3
Primary bedroom
- Level: First
- Dimensions: 15 x 19
Living room
- Features: Ceiling Fan(s)
- Level: First
- Dimensions: 19 x 22
Heating
- Central, Heat Pump
Cooling
- Central Air, Ceiling Fan(s)
Appliances
- Included: Double Oven, Dishwasher, Gas Cooktop, Disposal, Tankless Water Heater
- Laundry: Common Area, Washer Hookup, Dryer Hookup, Laundry in Utility Room
Features
- Chandelier, Double Vanity, Kitchen Island, Open Floorplan, Pantry, Vaulted Ceiling(s), Walk-In Closet(s)
- Flooring: Carpet, Luxury Vinyl Plank, Tile
- Windows: Window Coverings
- Has basement: No
- Number of fireplaces: 2
- Fireplace features: Gas, Living Room, Masonry
Interior area
- Total interior livable area: 3,136 sqft
Video & virtual tour
Property
Parking
- Total spaces: 2
- Parking features: Concrete, Driveway, Garage, Garage Door Opener, On Site, Garage Faces Side
- Attached garage spaces: 2
- Covered spaces: 1
Features
- Levels: One
- Stories: 1
- Patio & porch: Covered
- Pool features: None
- Fencing: Wood
Lot
- Size: 0.32 Acres
- Features: Landscaped, Subdivision, Sprinkler System
- Residential vegetation: Cleared, Grassed
Details
- Parcel number: 360402020004090
Construction
Type & style
- Home type: SingleFamily
- Architectural style: Detached
- Property subtype: Single Family Residence
Materials
- Brick
- Foundation: Slab
- Roof: Composition,Shingle
Condition
- Year built: 2025
Utilities & green energy
- Sewer: Public Sewer
- Water: Public
- Utilities for property: Natural Gas Available, Sewer Available, Water Available
Community & HOA
Community
- Features: Park, Curbs, Sidewalks
- Security: Security System, Smoke Detector(s)
- Subdivision: Tanglewood Estates
HOA
- Has HOA: Yes
- Services included: Maintenance Grounds
- HOA fee: $900 annually
- HOA name: Paramount Realty & Management
- HOA phone: 254-855-4908
Location
- Region: Woodway
Financial & listing details
- Price per square foot: $258/sqft
- Tax assessed value: $60,830
- Annual tax amount: $1,075
- Date on market: 6/1/2026
- Cumulative days on market: 73 days
- Listing terms: Conventional,FHA,VA Loan
Estimated market value
$797,100
$757,000 - $837,000
$4,072/mo
Price history
| Date | Event | Price |
|---|---|---|
| 7/17/2026 | Price change | $808,000-3.7%$258/sqft |
Source: NTREIS #21284831 Report a problem | ||
| 7/6/2026 | Price change | $838,720-0.9%$267/sqft |
Source: NTREIS #21284831 Report a problem | ||
| 6/1/2026 | Listed for sale | $846,720+41.1%$270/sqft |
Source: NTREIS #21284831 Report a problem | ||
| 8/27/2025 | Listing removed | $599,900$191/sqft |
Source:  Russ Davis Homes Report a problem Russ Davis Homes Report a problem | ||
| 4/4/2025 | Price change | $599,900+20%$191/sqft |
Source: Russ Davis Homes Report a problem | ||
| 1/11/2025 | Price change | $499,900+2%$159/sqft |
Source: Russ Davis Homes Report a problem | ||
| 4/25/2024 | Price change | $489,900$156/sqft |
Source: Russ Davis Homes Report a problem | ||
| 2/28/2024 | Listed for sale | -- |
Source: Russ Davis Homes Report a problem | ||
Public tax history
| Year | Property taxes | Tax assessment |
|---|---|---|
| 2025 | $1,075 +1.2% | $60,830 |
| 2024 | $1,062 -1.4% | $60,830 |
| 2023 | $1,077 +43.4% | $60,830 +66.5% |
| 2022 | $751 | $36,530 |
Find assessor info on the county website
Monthly payment
Est. payment
Payment breakdown
Explore the cost of this home by adjusting the details. Changes won't be saved.Climate risks
Neighborhood: 76712
Nearby schools
GreatSchools rating
- 8/10Chapel Park ElementaryGrades: PK-5Distance: 1 mi
- 8/10River Valley Middle SchoolGrades: 6-8Distance: 4 mi
- 8/10Midway High SchoolGrades: 9-12Distance: 1.9 mi
Schools provided by the listing agent
- Elementary: Chapel Park
- Middle: Midway
- High: Midway
- District: Midway ISD
Source: NTREIS. This data may not be complete. We recommend contacting the local school district to confirm school assignments for this home.
- $61,620-- bd-- ba-- sqft13078 Rainier Dr, Woodway, TX 76712Off Market
- $60,830-- bd-- ba-- sqft13074 Rainier Dr, Woodway, TX 76712Off Market
- $60,8300.32 acres13075 Rainier Dr, Woodway, TX 76712Off Market
- $61,320-- bd-- ba-- sqft13077 Rainier Dr, Woodway, TX 76712Off Market
- $60,970-- bd-- ba-- sqft13073 Rainier Dr, Woodway, TX 76712Off Market
- $--4 bd3 ba2.6k sqft13072 Rainier Dr, Woodway, TX 76712Sold
- $--4 bd4 ba3k sqft12001 Kenai Cir, Woodway, TX 76712Sold
- $--4 bd3 ba3.1k sqft11003 Denali Dr, Woodway, TX 76712Sold
A local agent can set up tours, give advice and negotiate with sellers.
Similar homes
- $899,9005 bd3 ba3k sqft13062 Rainier Dr, Woodway, TX 76712For Sale
 MLS ID #21297988, Amanda Cunningham. NTREIS
 - $499,9005 bd4 ba2.6k sqft9605 Oak Springs Dr, Woodway, TX 76712For Sale
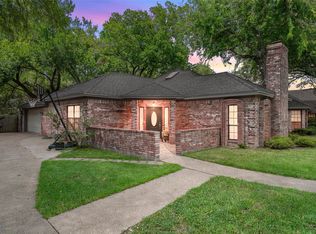 MLS ID #21349299, Amanda Cunningham. NTREIS
 - $649,9005 bd3 ba2.8k sqft12014 Kenai Cir, Woodway, TX 76712For Sale
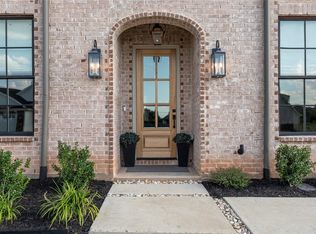 MLS ID #21151980, Tia Kanawyer. NTREIS
 - $580,0004 bd3 ba2.7k sqft1913 Angelus St, Waco, TX 76712For Sale
 MLS ID #21353400, Jonathan Grant. NTREIS
 - $640,0004 bd3 ba2.8k sqft12010 Kenai Cir, Woodway, TX 76712For SaleMLS ID #21180548, Lezlie Roark. NTREIS
- $649,9004 bd4 ba3.1k sqft13052 Rainier Dr, Woodway, TX 76712For SaleMLS ID #21342530, Trish Griffin. NTREIS
- $675,0004 bd3 ba2.9k sqft409 Shadow Mountain Dr, Woodway, TX 76712For SaleMLS ID #21189443, Matthew McLeod. NTREIS
- $600,0005 bd3 ba2.7k sqft10112 Braided Briar Ln, Waco, TX 76712For SaleMLS ID #21327044, Christina Schroeder. NTREIS
- $565,0004 bd3 ba3.3k sqft9440 Red River Dr, Woodway, TX 76712For SaleMLS ID #21243115, Amanda Cunningham. NTREIS
- $789,0004 bd3 ba2.7k sqft205 Champions Way, McGregor, TX 76657For SaleMLS ID #21322859, Trish Griffin. NTREIS
- $579,0004 bd3 ba2.8k sqft2313 Nicholas, Woodway, TX 76712For SaleMLS ID #21089704, Jimmy Webster. NTREIS
- $565,0004 bd3 ba2.5k sqft10053 Wildberry Dr, Waco, TX 76712For SaleMLS ID #21313735, Trisha Menchu. NTREIS
- $1,200,0004 bd4 ba3k sqft104 Chalet Ln, Waco, TX 76712For SaleMLS ID #21293685, Matthew McLeod. NTREIS
- $550,0005 bd3 ba2.5k sqft10201 Castleberry Ln, Waco, TX 76712For SaleMLS ID #21197493, Tyler Roicki. NTREIS
- $515,0004 bd3 ba2.3k sqft335 Edinburgh, Woodway, TX 76712For SaleMLS ID #21271455, Jennifer Harman. NTREIS
- $665,0004 bd3 ba2.8k sqft995 Galaxy Rd, Woodway, TX 76712For SaleMLS ID #21209273, Laurie Zimmerman. NTREIS
- $459,9004 bd3 ba2.5k sqft2209 Therese Dr, Woodway, TX 76712For SaleMLS ID #20973767, Kristi Baker. NTREIS
- $530,0005 bd3 ba3.1k sqft604 Lister Dr, Woodway, TX 76712For SaleMLS ID #21246545, Jennifer McCaslin. NTREIS
- $780,0005 bd6 ba2.6k sqft3008 S 3rd St, Waco, TX 76706For SaleMLS ID #21342202, Cameron Gomez. NTREIS
- $449,9004 bd2 ba2.1k sqft1417 Tranquility Trl, Woodway, TX 76712For SaleMLS ID #21339190, Kayla Banks. NTREIS
