Quiet luxury is all about the details, and this single-story Creekside home gets them right. A striking combination of dark siding and stone creates timeless curb appeal, while the interior is light, refined, and designed to live beautifully. The open living, dining, and kitchen spaces are filled with natural light and finished with tall ceilings, extensive cabinetry, quartz-style surfaces, designer lighting, and a stone fireplace that adds just the right amount of warmth. The kitchen is a standout with a generous island, farmhouse sink, pot filler, abundant storage, and a walk-in pantry. Just beyond, the primary suite feels more like a private retreat. The spa-inspired bath features a freestanding soaking tub, oversized glass shower with multiple shower heads, dual vanities, and an exceptionally large custom closet. With five bedrooms and three full baths, the floor plan offers flexibility for guests, a home office, or additional living space. Thoughtful everyday features include a built-in mudroom-drop zone, dedicated laundry room with cabinetry and counter space, and an attached two-car garage. The home was built in 2022 and sits on approximately .263 acre in Midway ISD with no HOA. Outside, the covered back patio features a stained wood ceiling and overlooks a spacious fenced yard with open land beyond the rear fence, creating a sense of privacy that is hard to find in a neighborhood setting. Creekside offers convenient access to Waco, Hewitt, shopping, dining, and I-35, while still feeling comfortably tucked away. 10201 Castleberry Lane is polished without being flashy, spacious without feeling overwhelming, and designed for buyers who appreciate quality that speaks for itself.
For sale
$550,000
10201 Castleberry Ln, Waco, TX 76712
5beds
2,539sqft
Single Family Residence
Built in 2022
0.26 Acres Lot
$539,100 Zestimate®
$217/sqft
$-- HOA
What's special
Attached two-car garageExceptionally large custom closetFarmhouse sinkQuartz-style surfacesFreestanding soaking tubTall ceilingsAbundant storage
- 18 days
- 555
- 49
Likely to sell faster than
Zillow last checked:
Listing updated:
Listed by:
Katie Miller 0711670 254-498-0097,
Real Broker, LLC 855-450-0442
Source: NTREIS,MLS#: 21400771
Facts & features
Interior
Bedrooms & bathrooms
- Bedrooms: 5
- Bathrooms: 3
- Full bathrooms: 3
Primary bedroom
- Features: Ceiling Fan(s), Dual Sinks, En Suite Bathroom, Garden Tub/Roman Tub, Separate Shower, Walk-In Closet(s)
- Level: First
- Dimensions: 15 x 14
Living room
- Features: Ceiling Fan(s), Fireplace
- Level: First
- Dimensions: 21 x 18
Heating
- Central, Electric, Fireplace(s), Heat Pump
Cooling
- Central Air, Ceiling Fan(s), Electric
Appliances
- Included: Dishwasher, Electric Cooktop, Electric Oven, Electric Water Heater, Disposal, Microwave
Features
- Built-in Features, Decorative/Designer Lighting Fixtures, Double Vanity, Eat-in Kitchen, Granite Counters, High Speed Internet, Kitchen Island, Open Floorplan, Pantry, Walk-In Closet(s)
- Windows: Window Coverings
- Has basement: No
- Number of fireplaces: 1
- Fireplace features: Gas Log, Living Room, Propane, Stone, Wood Burning
Interior area
- Total interior livable area: 2,539 sqft
Video & virtual tour
Property
Parking
- Total spaces: 2
- Parking features: Door-Single, Driveway, Electric Vehicle Charging Station(s), Garage, Garage Door Opener, Inside Entrance, Kitchen Level, Garage Faces Side
- Attached garage spaces: 2
Features
- Levels: One
- Stories: 1
- Patio & porch: Covered
- Pool features: None
Lot
- Size: 0.26 Acres
Details
- Parcel number: 363104060018080
Construction
Type & style
- Home type: SingleFamily
- Architectural style: Detached
- Property subtype: Single Family Residence
Materials
- Foundation: Slab
- Roof: Composition
Condition
- Year built: 2022
Utilities & green energy
- Sewer: Public Sewer
- Water: Public
- Utilities for property: Electricity Connected, Sewer Available, Separate Meters, Underground Utilities, Water Available
Community & HOA
Community
- Features: Curbs, Sidewalks
- Subdivision: Creekside Add
HOA
- Has HOA: No
Location
- Region: Waco
Financial & listing details
- Price per square foot: $217/sqft
- Tax assessed value: $526,450
- Annual tax amount: $11,364
- Date on market: 10/2/2026
- Listing terms: Cash,Conventional,VA Loan
- Road surface type: Asphalt
Estimated market value
$539,100
$512,000 - $566,000
$3,161/mo
Price history
| Date | Event | Price |
|---|---|---|
| 10/2/2026 | Listed for sale | $550,000$217/sqft |
Source: NTREIS #21400771 Report a problem | ||
| 9/2/2026 | Listing removed | $550,000$217/sqft |
Source: NTREIS #21197493 Report a problem | ||
| 7/1/2026 | Price change | $550,000-1.8%$217/sqft |
Source: NTREIS #21197493 Report a problem | ||
| 6/17/2026 | Price change | $560,000-1.8%$221/sqft |
Source: NTREIS #21197493 Report a problem | ||
| 5/21/2026 | Listed for sale | $570,000$224/sqft |
Source: NTREIS #21197493 Report a problem | ||
| 4/15/2026 | Pending sale | $570,000$224/sqft |
Source: NTREIS #21197493 Report a problem | ||
| 4/10/2026 | Contingent | $570,000$224/sqft |
Source: NTREIS #21197493 Report a problem | ||
| 3/4/2026 | Listed for sale | $570,000-1.7%$224/sqft |
Source: NTREIS #21197493 Report a problem | ||
| 9/8/2025 | Sold | -- |
Source: NTREIS #20926703 Report a problem | ||
| 8/7/2025 | Pending sale | $579,900$228/sqft |
Source: NTREIS #20926703 Report a problem | ||
| 5/10/2025 | Price change | $579,900+1.8%$228/sqft |
Source: NTREIS #20926703 Report a problem | ||
| 2/13/2025 | Listed for sale | $569,900$224/sqft |
Source: Owner Report a problem | ||
| 11/13/2024 | Listing removed | $569,900$224/sqft |
Source:  WMLS #220005 Report a problem WMLS #220005 Report a problem | ||
| 5/17/2024 | Price change | $569,900-1.7%$224/sqft |
Source: WMLS #220005 Report a problem | ||
| 1/31/2024 | Price change | $579,900-1.7%$228/sqft |
Source: WMLS #220005 Report a problem | ||
| 1/11/2024 | Listed for sale | $589,900$232/sqft |
Source: WMLS #220005 Report a problem | ||
| 1/1/2024 | Listing removed | -- |
Source: WMLS #216112 Report a problem | ||
| 6/15/2023 | Listed for sale | $589,900$232/sqft |
Source: WMLS #216112 Report a problem | ||
Public tax history
| Year | Property taxes | Tax assessment |
|---|---|---|
| 2025 | $11,364 +0.7% | $526,450 |
| 2024 | $11,285 +26.7% | $526,450 +27.3% |
| 2023 | $8,905 +453.6% | $413,700 +517.3% |
| 2022 | $1,609 | $67,020 |
Find assessor info on the county website
Monthly payment
Est. payment
Payment breakdown
Explore the cost of this home by adjusting the details. Changes won't be saved.Climate risks
Neighborhood: West Waco
Nearby schools
Schools provided by the listing agent
- Elementary: Park Hill
- Middle: Midway
- High: Midway
- District: Midway ISD
Source: NTREIS. This data may not be complete. We recommend contacting the local school district to confirm school assignments for this home.
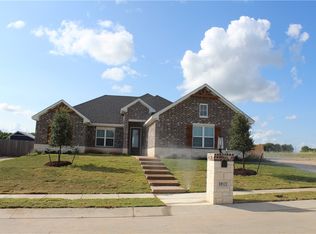
Similar homes
- $559,0004 bd3 ba2.5k sqft10053 Wildberry Dr, Waco, TX 76712For Sale
 MLS ID #21313735, Trisha Menchu. NTREIS
 - $590,0005 bd3 ba2.7k sqft10112 Braided Briar Ln, Waco, TX 76712For Sale
 MLS ID #21327044, Christina Schroeder. NTREIS
 - $449,0004 bd2 ba2k sqft10413 Fallen Leaf Dr, Waco, TX 76712For Sale
 MLS ID #21402282, Aaron Tucker. NTREIS
 - $465,0004 bd2 ba2k sqft10117 Castleberry Ln, Waco, TX 76712For Sale
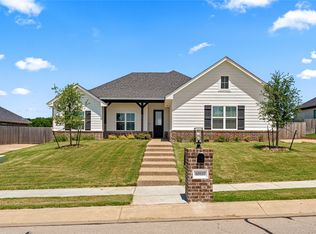 MLS ID #20947768, Mike Kittrell. NTREIS
