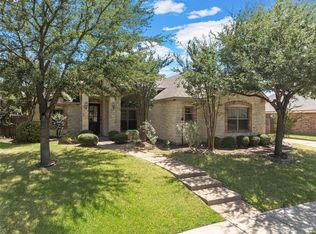
Welcome to this great home in the Villages Of Twin Rivers neighborhood in Waco, TX! This 4 bedroom & 3 bathroom home offers great entertaining space in the open concept living areas & the spacious backyard! This one-owner home is freshly painted & is on an oversized cul-de-sac lot in the Kings Row section of this master planned community with great amenities such as a pool, sports courts, walking trails, & a golf course. Come see the many upgrades here over the years such as the mill work, crown molding, & new appliances too. There are also several fruit trees in the backyard to enjoy your very own seasonal harvests. If you can imagine yourself living at this wonderful home in this sought after neighborhood in Waco, please visit soon!
For sale
Price cut: $17K (8/27)
$498,000
335 Edinburgh, Woodway, TX 76712
4beds
2,371sqft
Single Family Residence
Built in 2010
10,367 Square Feet Lot
$490,600 Zestimate®
$210/sqft
$85/mo HOA
What's special
Freshly paintedSpacious backyardNew appliancesOversized cul-de-sac lotCrown molding
- 87 days
- 557
- 38
Zillow last checked:
Listing updated:
Listed by:
Jennifer Harman 0645836 817-920-7700,
Keller Williams Fort Worth 817-920-7700
Source: NTREIS,MLS#: 21271455
Facts & features
Interior
Bedrooms & bathrooms
- Bedrooms: 4
- Bathrooms: 3
- Full bathrooms: 3
Primary bedroom
- Level: First
- Dimensions: 12 x 15
Bedroom
- Level: First
- Dimensions: 13 x 11
Bedroom
- Level: First
- Dimensions: 11 x 11
Bedroom
- Level: First
- Dimensions: 10 x 11
Primary bathroom
- Level: First
- Dimensions: 13 x 12
Breakfast room nook
- Level: First
- Dimensions: 11 x 16
Dining room
- Level: First
- Dimensions: 12 x 10
Other
- Level: First
- Dimensions: 8 x 4
Other
- Level: First
- Dimensions: 5 x 11
Kitchen
- Level: First
- Dimensions: 11 x 12
Living room
- Level: First
- Dimensions: 18 x 17
Mud room
- Level: First
- Dimensions: 7 x 5
Utility room
- Features: Utility Room
- Level: First
- Dimensions: 8 x 7
Heating
- Central
Cooling
- Central Air, Electric
Appliances
- Included: Dishwasher, Electric Cooktop
Features
- Eat-in Kitchen, Other, Walk-In Closet(s)
- Has basement: No
- Number of fireplaces: 1
- Fireplace features: Other
Interior area
- Total interior livable area: 2,371 sqft
Video & virtual tour
Property
Parking
- Total spaces: 2
- Parking features: Door-Single, Garage Faces Side, Side By Side
- Attached garage spaces: 2
Features
- Levels: One
- Stories: 1
- Pool features: None
Lot
- Size: 10,367 Square Feet
Details
- Parcel number: 363385050003160
Construction
Type & style
- Home type: SingleFamily
- Architectural style: Traditional,Detached
- Property subtype: Single Family Residence
Materials
- Brick, Other
Condition
- Resale
- Year built: 2010
Utilities & green energy
- Sewer: Public Sewer
- Water: Public
- Utilities for property: Other, Sewer Available, Water Available
Community & HOA
Community
- Subdivision: Village At Kings Row
HOA
- Has HOA: Yes
- Services included: All Facilities, Association Management
- HOA fee: $85 monthly
- HOA name: Twin Rivers Hoa / Paramunt Realty & Mgt., Inc.
- HOA phone: 254-855-4908
Location
- Region: Woodway
Financial & listing details
- Price per square foot: $210/sqft
- Tax assessed value: $464,910
- Annual tax amount: $10,036
- Date on market: 7/25/2026
- Cumulative days on market: 88 days
- Listing terms: Cash,Conventional,FHA,Relocation Property,VA Loan
- Exclusions: None.
Estimated market value
$490,600
$466,000 - $515,000
$2,646/mo
Price history
| Date | Event | Price |
|---|---|---|
| 8/27/2026 | Price change | $498,000-3.3%$210/sqft |
Source: NTREIS #21271455 Report a problem | ||
| 8/5/2026 | Price change | $515,000-1.9%$217/sqft |
Source: NTREIS #21271455 Report a problem | ||
| 7/25/2026 | Listed for sale | $525,000$221/sqft |
Source: NTREIS #21271455 Report a problem | ||
Public tax history
| Year | Property taxes | Tax assessment |
|---|---|---|
| 2025 | $6,095 +1.4% | $464,910 +0.7% |
| 2024 | $6,010 -8.8% | $461,480 +9.6% |
| 2023 | $6,587 -6.9% | $420,911 +10% |
| 2022 | $7,075 -4.6% | $382,646 +10% |
| 2021 | $7,414 | $347,860 +2.5% |
| 2020 | -- | $339,460 +4.6% |
| 2019 | $8,044 | $324,401 -1.4% |
| 2018 | $8,044 +7.7% | $328,900 +8.2% |
| 2017 | $7,471 +10.2% | $304,080 +8.7% |
| 2016 | $6,782 | $279,770 |
| 2015 | $6,782 | $279,770 +3.8% |
| 2014 | $6,782 | $269,400 +7.1% |
| 2012 | -- | $251,428 -3.6% |
| 2011 | -- | $260,688 +1141.4% |
| 2010 | -- | $21,000 +1.3% |
| 2009 | -- | $20,726 |
| 2008 | -- | $20,726 |
Find assessor info on the county website
Monthly payment
Est. payment
Payment breakdown
Explore the cost of this home by adjusting the details. Changes won't be saved.Climate risks
Neighborhood: 76712
Nearby schools
Schools provided by the listing agent
- Elementary: South Bosque
- Middle: River Valley
- High: Midway
- District: Midway ISD
Source: NTREIS. This data may not be complete. We recommend contacting the local school district to confirm school assignments for this home.


Similar homes
- $444,9004 bd2 ba2.2k sqft302 Canterbury Dr, Woodway, TX 76712For Sale
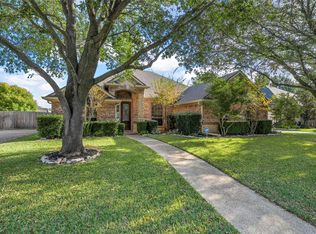 MLS ID #21114544, Amanda Nesbitt. NTREIS
 - $485,0004 bd3 ba2.5k sqft1694 McLennan Crossing Rd, Woodway, TX 76712For Sale
 MLS ID #21264397, Kyla Dieterich. NTREIS
 - $500,0004 bd3 ba2.9k sqft937 Queen Elizabeth Dr, Mc Gregor, TX 76657For Sale
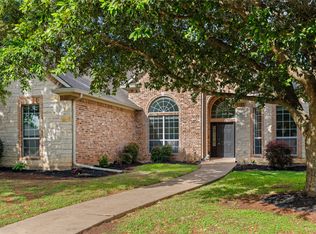 MLS ID #21237832, Robert Barben. NTREIS
 - $474,0004 bd3 ba2.6k sqft9406 Wildflower Dr, Woodway, TX 76712For Sale
 MLS ID #21286068, Carrie Millea. NTREIS
