Welcome to 333 Edinburgh Lane — Your Move-In Ready Woodway Haven
Nestled in the desirable Village at Kings Row subdivision in Woodway, this immaculate 4-bedroom, 3.5-bath home on a large lot presents a rare opportunity to own a home that blends comfort, upgrades, and resort-style amenities.
From the moment you arrive, the lush curb appeal and mature landscaping set the tone for a residence that’s been lovingly maintained. A sprinkler system ensures both front and back yards stay vibrant year-round. The expansive, fully fenced garden area, featuring a separate gated area and a small orchard, offers a haven for growers or hobby gardeners.
Inside, you'll find clean lines, upgraded finishes, and a layout that strikes a balance between style and practicality. Upgraded granite countertops, elegant tile flooring, and custom cabinetry extend throughout the home. The kitchen features a spacious island workspace, a walk-in pantry, and ample storage.
The private primary suite is tucked away for tranquility. It features a spa-like bathroom with a soaking tub, separate shower, dual vanities, and — perhaps most impressively — a giant walk-in closet with custom built-ins.
Bedrooms are well-sized, and common living areas flow effortlessly — ideal for everyday living and entertaining. The home also includes vaulted ceilings, wiring for surround sound, and energy-efficient upgrades.
The third garage bay has been transformed into a fully outfitted workshop with built-ins, a utility sink, and a convenient half bath — ideal for projects, hobbies, or extra storage.
Enjoy modern comfort with a constant-flow 55-gallon hot water loop, plus peace of mind from a newer roof and water heater.
Step out to your backyard oasis — a large covered patio perfect for gatherings, a tranquil lawn, and space for an outdoor kitchen. HOA amenities include a serene lake, clubhouse, pool, gym, tennis, and pickleball courts.
This is more than a home — it’s a turnkey lifestyle.
Sold
Price Unknown
333 Edinburgh, Woodway, TX 76712
4beds
2,597sqft
Single Family Residence
Built in 2007
0.37 Acres Lot
$549,900 Zestimate®
$--/sqft
$2,727 Estimated rent
Home value
$549,900
$506,000 - $594,000
$2,727/mo
Zestimate® history
Owner options
List your home for rent
$2,727/mo
Rent Zestimate®
Find your next renter with Zillow Rental Manager. Plus, with online applications, you can quickly screen prospective tenants – for free.
$2,727/mo
Rent Zestimate®
Refinance and save
$89/mo
Est. payment
Refinancing to a lower rate could help reduce your monthly payments and save thousands over the life of the loan.
$89/mo
Est. payment
Explore your selling options
Work with a Zillow partner agent
Leverage their expertise and Zillow's premium Showcase listings to get your home seen by more buyers.
Get startedList with your own agent
Get your home in front of millions of buyers by listing it on Zillow.
Learn how to do itSell it yourself
Take full control of how buyers see your home on Zillow by listing For Sale by Owner (FSBO).
List your homeWhat's special
Clean linesLarge lotLush curb appealFully outfitted workshopLarge covered patioGranite countertopsSmall orchard
Zillow last checked:
Listing updated:
Listed by:
Rick Hall 0597813 713-320-6254,
Vylla Home 713-647-2349
Bought with:
Kevin Collins
Kelly, Realtors
Source: NTREIS,MLS#: 21072048
Facts & features
Interior
Bedrooms & bathrooms
- Bedrooms: 4
- Bathrooms: 3
- Full bathrooms: 2
- 1/2 bathrooms: 1
Primary bedroom
- Features: Closet Cabinetry, Ceiling Fan(s), Dual Sinks, Double Vanity, En Suite Bathroom, Garden Tub/Roman Tub, Linen Closet, Separate Shower, Walk-In Closet(s)
- Level: First
- Dimensions: 18 x 15
Bedroom
- Features: Ceiling Fan(s)
- Level: First
- Dimensions: 11 x 11
Bedroom
- Features: Ceiling Fan(s)
- Level: First
- Dimensions: 13 x 9
Bedroom
- Features: Ceiling Fan(s)
- Level: First
- Dimensions: 13 x 12
Living room
- Level: First
- Dimensions: 20 x 24
Heating
- Electric, Zoned
Cooling
- Central Air, Electric, Wall Unit(s), Zoned
Appliances
- Included: Dryer, Dishwasher, Electric Cooktop, Electric Oven, Disposal, Microwave, Refrigerator, Vented Exhaust Fan, Washer
- Laundry: Washer Hookup, Electric Dryer Hookup, Laundry in Utility Room
Features
- Chandelier, Decorative/Designer Lighting Fixtures, Double Vanity, Eat-in Kitchen, Granite Counters, High Speed Internet, Kitchen Island, Open Floorplan, Pantry, Cable TV, Vaulted Ceiling(s), Wired for Sound
- Flooring: Carpet, Tile
- Windows: Window Coverings
- Has basement: No
- Has fireplace: No
Interior area
- Total interior livable area: 2,597 sqft
Property
Parking
- Total spaces: 3
- Parking features: Concrete, Door-Multi, Direct Access, Door-Single, Driveway, Garage, Garage Door Opener, Garage Faces Side, Workshop in Garage
- Attached garage spaces: 3
- Has uncovered spaces: Yes
Features
- Levels: One
- Stories: 1
- Patio & porch: Rear Porch, Patio, Covered
- Exterior features: Garden
- Pool features: None, Community
- Fencing: Fenced,Full,Privacy,Wood
Lot
- Size: 0.37 Acres
- Features: Back Yard, Cul-De-Sac, Lawn, Landscaped, Level, Many Trees, Sprinkler System
Details
- Additional structures: Storage, Workshop
- Parcel number: 363385050003170
- Other equipment: Irrigation Equipment
Construction
Type & style
- Home type: SingleFamily
- Architectural style: Ranch,Detached
- Property subtype: Single Family Residence
Materials
- Brick
- Foundation: Slab
- Roof: Composition
Condition
- Year built: 2007
Utilities & green energy
- Sewer: Public Sewer
- Water: Public
- Utilities for property: Electricity Connected, Sewer Available, Water Available, Cable Available
Community & HOA
Community
- Features: Clubhouse, Fitness Center, Golf, Lake, Playground, Park, Pickleball, Pool, Tennis Court(s), Trails/Paths
- Security: Prewired, Security System Owned, Security System, Smoke Detector(s)
- Subdivision: Village At Kings Row
HOA
- Has HOA: Yes
- Services included: All Facilities, Maintenance Grounds, Maintenance Structure
- HOA fee: $89 monthly
- HOA name: Paramount Realty & Management
- HOA phone: 254-855-4908
Location
- Region: Woodway
Financial & listing details
- Tax assessed value: $518,590
- Annual tax amount: $10,932
- Date on market: 9/28/2025
- Cumulative days on market: 26 days
- Listing terms: Cash,Conventional,FHA,VA Loan
- Electric utility on property: Yes
Price history
| Date | Event | Price |
|---|---|---|
| 10/24/2025 | Sold | -- |
Source: NTREIS #21072048 Report a problem | ||
| 10/7/2025 | Contingent | $560,000$216/sqft |
Source: NTREIS #21072048 Report a problem | ||
| 9/28/2025 | Listed for sale | $560,000+47.4%$216/sqft |
Source: NTREIS #21072048 Report a problem | ||
| 10/23/2020 | Listing removed | $379,900$146/sqft |
Source: Coldwell Banker Apex, Realtors #197523 Report a problem | ||
| 10/9/2020 | Pending sale | $379,900$146/sqft |
Source: Coldwell Banker APEX Realtors #197523 Report a problem | ||
| 9/13/2020 | Listed for sale | $379,900+7.7%$146/sqft |
Source: Coldwell Banker APEX Realtors #197523 Report a problem | ||
| 11/30/2018 | Sold | -- |
Source: Agent Provided Report a problem | ||
| 10/25/2018 | Pending sale | $352,800$136/sqft |
Source: Coldwell Banker Apex Realtors #183871 Report a problem | ||
| 9/28/2018 | Listed for sale | $352,800$136/sqft |
Source: Coldwell Banker Apex Realtors #183871 Report a problem | ||
Public tax history
| Year | Property taxes | Tax assessment |
|---|---|---|
| 2025 | $7,274 +2% | $518,590 +1.7% |
| 2024 | $7,131 -4.7% | $509,960 +9.2% |
| 2023 | $7,481 -7.9% | $467,024 +10% |
| 2022 | $8,120 -2.4% | $424,567 +10% |
| 2021 | $8,321 | $385,970 +11.5% |
| 2020 | -- | $346,220 +1.7% |
| 2019 | $6,760 | $340,300 +2.1% |
| 2018 | $6,760 +3.7% | $333,360 +7.8% |
| 2017 | $6,518 +3.2% | $309,270 +7.3% |
| 2016 | $6,317 | $288,210 |
| 2015 | $6,317 | $288,210 +3.8% |
| 2014 | $6,317 | $277,590 +0.7% |
| 2012 | -- | $275,792 -3.4% |
| 2011 | -- | $285,623 +1.6% |
| 2010 | -- | $281,034 +8.9% |
| 2009 | -- | $258,085 |
| 2008 | -- | $258,085 |
Find assessor info on the county website
Neighborhood: 76712
Nearby homes
- $498,0004 bd3 ba2.3k sqft335 Edinburgh, Woodway, TX 76712For Sale
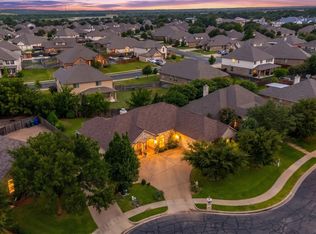
- $493,8004 bd3 ba2.4k sqft331 Edinburgh, Woodway, TX 76712Off Market
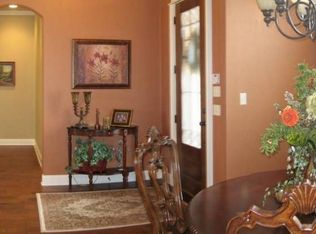
- $517,7004 bd3 ba2.5k sqft1232 Drummond Cir, Woodway, TX 76712Off Market

- $549,8005 bd3 ba3.1k sqft1228 Drummond Cir, Woodway, TX 76712Off Market

- $--4 bd3 ba2.2k sqft337 Edinburgh, Woodway, TX 76712Sold
- $447,7004 bd2 ba2k sqft329 Edinburgh, Woodway, TX 76712Off Market
- $449,0004 bd2 ba2.1k sqft329 Edinburgh Ln, Woodway, TX 76712For Sale
- $563,3004 bd4 ba3.3k sqft821 Wessex Dr, Woodway, TX 76712Off Market
Nearby schools
GreatSchools rating
- 10/10South Bosque Elementary SchoolGrades: PK-5Distance: 2.3 mi
- 8/10River Valley Middle SchoolGrades: 6-8Distance: 0.6 mi
- 8/10Midway High SchoolGrades: 9-12Distance: 5.3 mi
Schools provided by the listing agent
- Elementary: South Bosque
- Middle: River Valley
- High: Midway
- District: Midway ISD
Source: NTREIS. This data may not be complete. We recommend contacting the local school district to confirm school assignments for this home.
Sell for more on Zillow
Get a Zillow Showcase℠ listing at no additional cost and you could sell for .
$549,900
2% more
+$10,998
With Zillow Showcase(estimated)
$560,898
Sell for more on Zillow
Get a Zillow Showcase℠ listing at no additional cost and you could sell for .
$549,900
2% more
+$10,998
With Zillow Showcase(estimated)
$560,898
- Texas
- McLennan County
- Woodway
- 76712
- 333 Edinburgh
