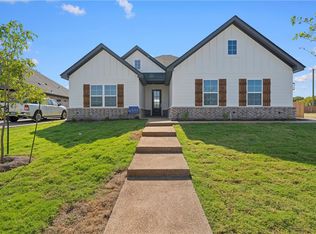
Located in the highly sought-after Lorena ISD, this beautifully designed 4-bedroom, 3-bath home offers approximately 2,221 square feet of thoughtfully crafted living space on a spacious 0.26-acre lot. Step inside to soaring ceilings, abundant natural light, and an inviting open-concept floor plan that seamlessly connects the living, dining, and kitchen areas. A cozy wood-burning fireplace creates the perfect gathering space, while the stunning kitchen features an oversized island, abundant cabinetry, generous counter space, and beautiful finishes that make entertaining effortless. One of the standout features of this home is the spacious formal dining room, offering plenty of room to host holiday gatherings, dinner parties, or everyday family meals. Just off the kitchen, you’ll also appreciate the extra-wide laundry room, providing exceptional workspace, storage, and functionality. The private primary suite is a relaxing retreat featuring a spa-inspired ensuite bath and a spacious walk-in closet. Three additional bedrooms and two full baths offer flexibility for family, guests, or a home office. Step outside to enjoy the covered patio overlooking the fully fenced backyard—perfect for morning coffee, weekend barbecues, or relaxing evenings. A side-entry garage adds both convenience and curb appeal. Located just minutes from shopping, dining, and everyday conveniences, while being zoned to the highly desirable Lorena ISD, this move-in-ready home offers the perfect blend of style, comfort, and functionality. Don’t miss your opportunity to make 932 Gallant Fox Rd. your next home—schedule your private showing today!
For sale
Price cut: $10K (10/2)
$495,000
932 Gallant Fox, Hewitt, TX 76643
4beds
2,297sqft
Single Family Residence
Built in 2022
0.26 Acres Lot
$493,500 Zestimate®
$215/sqft
$-- HOA
What's special
Cozy wood-burning fireplaceAbundant natural lightInviting open-concept floor planBeautiful finishesSpacious formal dining roomCovered patioSpacious walk-in closet
- 83 days
- 235
- 11
Zillow last checked:
Listing updated:
Listed by:
Kristi Sanguinet 0563750 254-218-5940,
Magnolia Realty 254-218-5940
Source: NTREIS,MLS#: 21328550
Facts & features
Interior
Bedrooms & bathrooms
- Bedrooms: 4
- Bathrooms: 3
- Full bathrooms: 3
Primary bedroom
- Features: Ceiling Fan(s), En Suite Bathroom, Garden Tub/Roman Tub, Separate Shower, Walk-In Closet(s)
- Level: First
- Dimensions: 14 x 12
Living room
- Features: Ceiling Fan(s), Fireplace
- Level: First
- Dimensions: 16 x 19
Heating
- Central, Electric, Fireplace(s)
Cooling
- Central Air, Ceiling Fan(s), Electric
Appliances
- Included: Dishwasher, Electric Cooktop, Disposal
Features
- Double Vanity, High Speed Internet, Kitchen Island, Pantry, Walk-In Closet(s)
- Has basement: No
- Number of fireplaces: 1
- Fireplace features: Living Room, Masonry, Wood Burning
Interior area
- Total interior livable area: 2,297 sqft
Video & virtual tour
Property
Parking
- Total spaces: 2
- Parking features: Driveway, Garage, Garage Door Opener, Garage Faces Side
- Attached garage spaces: 2
Features
- Levels: One
- Stories: 1
- Pool features: None
Lot
- Size: 0.26 Acres
Details
- Parcel number: 301193020013020
Construction
Type & style
- Home type: SingleFamily
- Architectural style: Detached
- Property subtype: Single Family Residence
Condition
- Year built: 2022
Utilities & green energy
- Sewer: Public Sewer
- Water: Public
- Utilities for property: Sewer Available, Water Available
Community & HOA
Community
- Subdivision: Moonlight Park Ph 2
HOA
- Has HOA: No
Location
- Region: Hewitt
Financial & listing details
- Price per square foot: $215/sqft
- Tax assessed value: $437,750
- Annual tax amount: $8,643
- Date on market: 7/11/2026
- Cumulative days on market: 82 days
Estimated market value
$493,500
$469,000 - $518,000
$2,822/mo
Price history
| Date | Event | Price |
|---|---|---|
| 10/2/2026 | Price change | $495,000-2%$215/sqft |
Source:  Central Texas MLS #619300 Report a problem Central Texas MLS #619300 Report a problem | ||
| 7/10/2026 | Listed for sale | $505,000+7.5%$220/sqft |
Source: Central Texas MLS #619300 Report a problem | ||
| 3/28/2023 | Sold | -- |
Source: NTREIS #212372 Report a problem | ||
| 3/4/2023 | Pending sale | $469,900$205/sqft |
Source:  WMLS #212372 Report a problem WMLS #212372 Report a problem | ||
| 2/21/2023 | Price change | $469,900-1.1%$205/sqft |
Source: WMLS #212372 Report a problem | ||
| 1/19/2023 | Price change | $475,000-1%$207/sqft |
Source: WMLS #212372 Report a problem | ||
| 12/2/2022 | Price change | $479,900+2.1%$209/sqft |
Source: WMLS #212372 Report a problem | ||
| 10/12/2022 | Price change | $469,900-2.1%$205/sqft |
Source:  Russ Davis Homes Report a problem Russ Davis Homes Report a problem | ||
| 7/29/2022 | Listed for sale | $479,900+37.1%$209/sqft |
Source: Russ Davis Homes Report a problem | ||
| 7/26/2021 | Listing removed | -- |
Source: Smalley Homes Report a problem | ||
| 6/2/2021 | Price change | $350,000+0.7%$152/sqft |
Source: Smalley Homes Report a problem | ||
| 5/11/2021 | Price change | $347,700+3%$151/sqft |
Source: Smalley Homes Report a problem | ||
| 5/6/2021 | Price change | $337,700-0.3%$147/sqft |
Source: Smalley Homes Report a problem | ||
| 5/4/2021 | Price change | $338,700+2.3%$147/sqft |
Source: Smalley Homes Report a problem | ||
| 4/22/2021 | Price change | $331,200+1.3%$144/sqft |
Source: Smalley Homes Report a problem | ||
| 4/6/2021 | Price change | $327,000-0.9%$142/sqft |
Source: Smalley Homes Report a problem | ||
| 3/18/2021 | Price change | $330,000+9.7%$144/sqft |
Source: Smalley Homes Report a problem | ||
| 1/27/2021 | Price change | $300,720-1.2%$131/sqft |
Source: Smalley Homes Report a problem | ||
| 1/19/2021 | Price change | $304,420-1.9%$133/sqft |
Source: Smalley Homes Report a problem | ||
| 1/1/2021 | Price change | $310,250$135/sqft |
Source: Smalley Homes Report a problem | ||
| 12/21/2020 | Listed for sale | -- |
Source: Smalley Homes Report a problem | ||
Public tax history
| Year | Property taxes | Tax assessment |
|---|---|---|
| 2025 | $6,406 -7.4% | $437,750 -4.4% |
| 2024 | $6,921 +10% | $458,120 +42.9% |
| 2023 | $6,289 +429.1% | $320,590 +498.8% |
| 2022 | $1,189 +5.4% | $53,540 +9.9% |
| 2021 | $1,128 | $48,720 |
Find assessor info on the county website
Monthly payment
Est. payment
Payment breakdown
Explore the cost of this home by adjusting the details. Changes won't be saved.Climate risks
Neighborhood: 76643
Nearby schools
Schools provided by the listing agent
- Elementary: Lorena
- Middle: Lorena
- High: Lorena
- District: Lorena ISD
Source: NTREIS. This data may not be complete. We recommend contacting the local school district to confirm school assignments for this home.

Similar homes
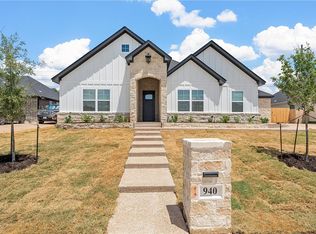
- $499,0004 bd3 ba2.3k sqft805 Forward Pass Dr, Hewitt, TX 76643For Sale
 MLS ID #21378171, Kevin Doyle. NTREIS
 - $499,5004 bd3 ba2.3k sqft820 Forward Pass Dr, Hewitt, TX 76643For Sale
 MLS ID #21282243, Aaron Tucker. NTREIS
 - $459,0004 bd2 ba2.3k sqft717 Wintergreen Dr, Hewitt, TX 76643For Sale
 MLS ID #21352846, Katherine Snapp. NTREIS
 - $465,0004 bd2 ba2.1k sqft237 Big Creek Loop, Hewitt, TX 76643For Sale
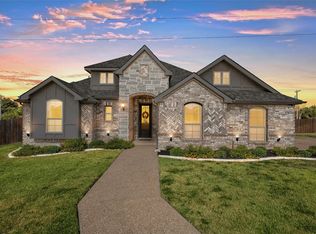 MLS ID #21385197, Amber Sheehan. NTREIS
