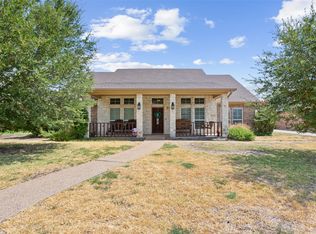
Welcome home to this spacious four-bedroom, two-bath property in a picturesque, established neighborhood complete with sidewalks, streetlights, and a true sense of community. The open-concept living, dining, and kitchen area features durable wood-look tile, a wood-burning fireplace, and an impressive eat-in island with abundant custom cabinetry. Three guest bedrooms share an oversized hall bath with a separate double vanity and tub-shower area. The generous primary suite offers room for a sitting area and an expansive closet with exceptional storage. Outside, enjoy the covered patio and raised garden beds, already prepared for fall planting. This home is conveniently located in Hewitt, TX, but has the benefit of smaller, 3A, Lorena ISD school zoning allowing for a small town feel but with easier access to Baylor Scott & White hospital, Hewitt and Woodway commerce, and I-35!
For sale
Price cut: $6K (9/24)
$459,000
717 Wintergreen Dr, Hewitt, TX 76643
4beds
2,325sqft
Single Family Residence
Built in 2020
10,018 Square Feet Lot
$452,900 Zestimate®
$197/sqft
$-- HOA
What's special
Wood-burning fireplaceRaised garden bedsCovered patioSpacious four-bedroom two-bath propertyDurable wood-look tile
- 74 days
- 218
- 14
Zillow last checked:
Listing updated:
Listed by:
Katherine Snapp 0691565,
Camille Johnson 254-405-6162
Source: NTREIS,MLS#: 21352846
Facts & features
Interior
Bedrooms & bathrooms
- Bedrooms: 4
- Bathrooms: 2
- Full bathrooms: 2
Primary bedroom
- Level: First
- Dimensions: 18 x 15
Bedroom
- Features: Closet Cabinetry, Ceiling Fan(s)
- Level: First
- Dimensions: 10 x 14
Bedroom
- Features: Closet Cabinetry, Ceiling Fan(s)
- Level: First
- Dimensions: 10 x 11
Bedroom
- Features: Ceiling Fan(s)
- Level: First
- Dimensions: 10 x 14
Living room
- Features: Ceiling Fan(s), Fireplace
- Level: First
- Dimensions: 18 x 20
Heating
- Central, Electric
Cooling
- Central Air, Electric
Appliances
- Included: Electric Cooktop, Electric Range, Disposal, Microwave
Features
- Eat-in Kitchen, Granite Counters, High Speed Internet, Pantry, Walk-In Closet(s)
- Has basement: No
- Number of fireplaces: 1
- Fireplace features: Wood Burning
Interior area
- Total interior livable area: 2,325 sqft
Video & virtual tour
Property
Parking
- Total spaces: 2
- Parking features: Garage, Garage Faces Side
- Attached garage spaces: 2
Features
- Levels: One
- Stories: 1
- Exterior features: Garden, Rain Gutters
- Pool features: None
- Fencing: Fenced,Wood
Lot
- Size: 10,018 Square Feet
Details
- Parcel number: 301193010003050
Construction
Type & style
- Home type: SingleFamily
- Architectural style: Detached
- Property subtype: Single Family Residence
Condition
- Year built: 2020
Utilities & green energy
- Sewer: Public Sewer
- Water: Public
- Utilities for property: Sewer Available, Water Available
Community & HOA
Community
- Subdivision: Moonlight Park
HOA
- Has HOA: No
Location
- Region: Hewitt
Financial & listing details
- Price per square foot: $197/sqft
- Tax assessed value: $400,223
- Annual tax amount: $7,902
- Date on market: 8/6/2026
- Cumulative days on market: 75 days
Estimated market value
$452,900
$430,000 - $476,000
$2,745/mo
Price history
| Date | Event | Price |
|---|---|---|
| 9/24/2026 | Price change | $459,000-1.3%$197/sqft |
Source: NTREIS #21352846 Report a problem | ||
| 8/6/2026 | Listed for sale | $465,000$200/sqft |
Source: NTREIS #21352846 Report a problem | ||
| 5/11/2026 | Listing removed | $465,000$200/sqft |
Source: NTREIS #21114992 Report a problem | ||
| 1/12/2026 | Price change | $465,000-1.6%$200/sqft |
Source: NTREIS #21114992 Report a problem | ||
| 1/3/2026 | Price change | $472,500-0.5%$203/sqft |
Source: NTREIS #21114992 Report a problem | ||
| 11/19/2025 | Listed for sale | $475,000+38.1%$204/sqft |
Source: NTREIS #21114992 Report a problem | ||
| 12/11/2020 | Listing removed | $344,000$148/sqft |
Source: Bentwood Realty #194459 Report a problem | ||
| 10/30/2020 | Pending sale | $344,000$148/sqft |
Source: Bentwood Realty #194459 Report a problem | ||
| 7/13/2020 | Price change | $344,000-0.6%$148/sqft |
Source: Bentwood Realty #194459 Report a problem | ||
| 3/12/2020 | Listed for sale | $345,960$149/sqft |
Source: Bentwood Realty #194459 Report a problem | ||
Public tax history
| Year | Property taxes | Tax assessment |
|---|---|---|
| 2025 | $5,741 -17% | $400,223 -12.6% |
| 2024 | $6,914 +3% | $457,722 +5.1% |
| 2023 | $6,712 -9.8% | $435,510 +8.4% |
| 2022 | $7,438 -12% | $401,676 +10% |
| 2021 | $8,454 | $365,160 +725.4% |
| 2020 | -- | $44,240 |
Find assessor info on the county website
Monthly payment
Est. payment
Payment breakdown
Explore the cost of this home by adjusting the details. Changes won't be saved.Climate risks
Neighborhood: 76643
Nearby schools
Schools provided by the listing agent
- Elementary: Lorena
- Middle: Lorena
- High: Lorena
- District: Lorena ISD
Source: NTREIS. This data may not be complete. We recommend contacting the local school district to confirm school assignments for this home.
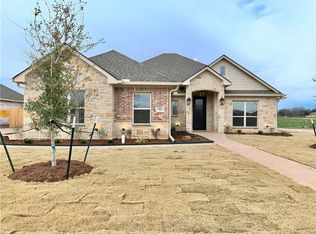
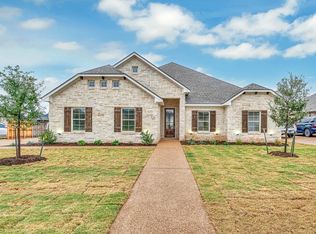
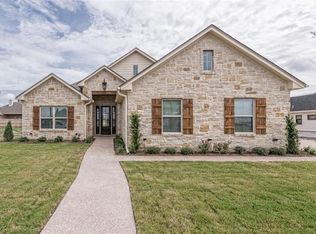
Similar homes
- $499,0004 bd3 ba2.3k sqft805 Forward Pass Dr, Hewitt, TX 76643For Sale
 MLS ID #21378171, Kevin Doyle. NTREIS
 - $495,0004 bd3 ba2.2k sqft932 Gallant Fox, Hewitt, TX 76643For Sale
 MLS ID #21328550, Kristi Sanguinet. NTREIS
 - $449,0004 bd2 ba2.1k sqft237 Big Creek Loop, Hewitt, TX 76643For Sale
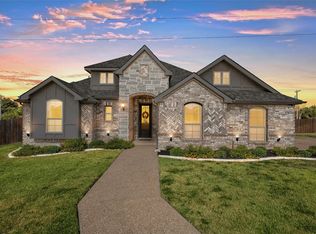 MLS ID #21385197, Amber Sheehan. NTREIS
 - $445,0004 bd3 ba2.1k sqft104 Claudette, Hewitt, TX 76643For Sale
 MLS ID #21372616, Yazmin Garcia. NTREIS
