4 BR /2 BTH home in Lorena ISD. Features raised ceilings, luxury vinyl wood plank flooring in main area & master bedroom, ceramic tile bathrooms, carpeted bedrooms, decorative ceiling fans, spacious open design kitchen / breakfast / living area & bookcases surrounding an electric fireplace. The upscale kitchen has granite counter tops, stainless-steel appliances, & an island with seating. The isolated master suite has granite counter-tops, dual vanities, separate tub & shower & 2 walk-in closets. Ceiling fans and 2” faux wood blinds throughout. Privacy-fenced backyard with extra-large patio. Landscaped with sprinkler system. Agent-Owned.
Sold
Price Unknown
721 Wintergreen Dr, Hewitt, TX 76643
4beds
2,086sqft
Single Family Residence
Built in 2024
0.26 Acres Lot
$437,100 Zestimate®
$--/sqft
$2,778 Estimated rent
Home value
$437,100
$407,000 - $472,000
$2,778/mo
Zestimate® history
Owner options
List your home for rent
$2,778/mo
Rent Zestimate®
Find your next renter with Zillow Rental Manager. Plus, with online applications, you can quickly screen prospective tenants – for free.
$2,778/mo
Rent Zestimate®
Refinance and save
Refinancing to a lower rate could help reduce your monthly payments and save thousands over the life of the loan.
Explore your selling options
Work with a Zillow partner agent
Leverage their expertise and Zillow's premium Showcase listings to get your home seen by more buyers.
Get startedList with your own agent
Get your home in front of millions of buyers by listing it on Zillow.
Learn how to do itSell it yourself
Take full control of how buyers see your home on Zillow by listing For Sale by Owner (FSBO).
List your homeWhat's special
Zillow last checked:
Listing updated:
Listed by:
Kam Parker 353257,
Properties Plus 254-752-7337
Bought with:
Austin Hooper
AG Real Estate & Associates
Source: NTREIS,MLS#: 225777
Facts & features
Interior
Bedrooms & bathrooms
- Bedrooms: 4
- Bathrooms: 2
- Full bathrooms: 2
Heating
- Central, Electric, Heat Pump
Cooling
- Central Air, Electric, Heat Pump
Appliances
- Included: Electric Water Heater, Disposal, Microwave, Vented Exhaust Fan
Features
- Built-in Features, High Speed Internet, Cable TV
- Flooring: Carpet, Tile, Vinyl
- Number of fireplaces: 1
Interior area
- Total interior livable area: 2,086 sqft
Property
Parking
- Total spaces: 2
- Parking features: Garage Faces Side
- Garage spaces: 2
Features
- Levels: One
- Stories: 1
- Patio & porch: Patio, Covered
- Exterior features: Rain Gutters
- Pool features: None
- Fencing: Wood
Lot
- Size: 0.26 Acres
Details
- Parcel number: 401603
Construction
Type & style
- Home type: SingleFamily
- Property subtype: Single Family Residence
Materials
- Frame, Rock, Stone
- Foundation: Slab
- Roof: Composition
Condition
- Year built: 2024
Utilities & green energy
- Utilities for property: Sewer Available, Cable Available
Community & HOA
Community
- Subdivision: Moonlight Park
Location
- Region: Hewitt
Financial & listing details
- Tax assessed value: $418,800
- Annual tax amount: $834
- Date on market: 3/19/2025
- Cumulative days on market: 81 days
- Listing terms: Cash,Conventional,FHA,VA Loan
Price history
| Date | Event | Price |
|---|---|---|
| 2/24/2025 | Sold | -- |
Source: NTREIS #225777 Report a problem | ||
| 1/31/2025 | Contingent | $445,750$214/sqft |
Source:  WMLS #225777 Report a problem WMLS #225777 Report a problem | ||
| 12/7/2024 | Listed for sale | $445,750$214/sqft |
Source: WMLS #225777 Report a problem | ||
Public tax history
| Year | Property taxes | Tax assessment |
|---|---|---|
| 2025 | $8,268 +890.8% | $418,800 +858.1% |
| 2024 | $835 -14.9% | $43,710 -12.6% |
| 2023 | $981 +18.9% | $50,000 +34.5% |
| 2022 | $825 +6.5% | $37,170 +11% |
| 2021 | $775 | $33,480 +4.4% |
| 2020 | -- | $32,060 |
Find assessor info on the county website
Neighborhood: 76643
Nearby homes
- $459,0004 bd2 ba2.3k sqft717 Wintergreen Dr, Hewitt, TX 76643For Sale

- $--3 bd2 ba2.2k sqft837 Gallant Fox Rd, Hewitt, TX 76643Sold
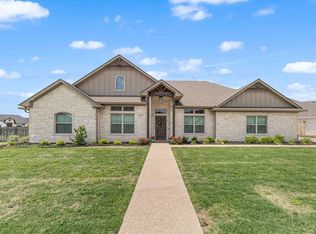
- $--4 bd3 ba2.2k sqft720 Spokane St, Hewitt, TX 76643Sold
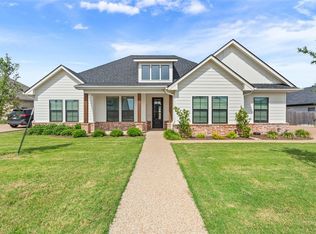
- $453,0003 bd3 ba2.2k sqft720 Spokane St, Hewitt, TX 76643Off Market
- $443,1004 bd3 ba2.2k sqft716 Spokane St, Hewitt, TX 76643Off Market
- $439,8004 bd4 ba2.3k sqft713 Wintergreen Dr, Hewitt, TX 76643Off Market
- $428,2005 bd3 ba2.4k sqft724 Spokane St, Hewitt, TX 76643Off Market
- $--4 bd2 ba2.1k sqft821 Gallant Fox Rd, Hewitt, TX 76643Sold
Nearby schools
GreatSchools rating
- NALorena Primary SchoolGrades: PK-2Distance: 2.7 mi
- 9/10Lorena Middle SchoolGrades: 6-8Distance: 3.4 mi
- 8/10Lorena High SchoolGrades: 9-12Distance: 3.4 mi
Schools provided by the listing agent
- Elementary: Lorena
- District: Lorena ISD
Source: NTREIS. This data may not be complete. We recommend contacting the local school district to confirm school assignments for this home.
Sell for more on Zillow
Get a Zillow Showcase℠ listing at no additional cost and you could sell for .
$437,100
2% more
+$8,742
With Zillow Showcase(estimated)
$445,842
Sell for more on Zillow
Get a Zillow Showcase℠ listing at no additional cost and you could sell for .
$437,100
2% more
+$8,742
With Zillow Showcase(estimated)
$445,842
- Texas
- McLennan County
- Hewitt
- 76643
- 721 Wintergreen Dr
