Located in the highly desirable Sunflower Ridge community and zoned to Midway ISD, this thoughtfully designed 4-bedroom, 3-bath home offers the space, flexibility, and location today's buyers are looking for. With a dedicated office, upstairs bonus living area, and an open-concept layout, there's room for work, play, and everything in between.
The heart of the home is the spacious living area, where soaring ceilings, expansive windows, and a cozy gas fireplace create a bright and welcoming atmosphere. The kitchen is built for gathering, featuring a large center island, gas cooktop, abundant counter space, and a breakfast nook that flows seamlessly into the formal dining area—making it just as functional for busy mornings as it is for hosting family and friends.
The private primary suite offers a relaxing escape with a spa-like bathroom complete with a soaking tub, walk-in shower, and oversized walk-in closet. Upstairs, you'll find additional bedrooms along with a versatile second living space that's perfect for a game room, media room, playroom, or homework area.
Step outside and enjoy your own backyard retreat. The covered patio, pergola, and outdoor kitchen with a built-in grill and bar provide the perfect setting for weekend cookouts, game day gatherings, or simply relaxing at the end of the day.
Beyond the home itself, you'll appreciate being just minutes from shopping, dining, Baylor University, downtown Waco, and quick access to I-35—making commuting and everyday conveniences effortless.
If you've been searching for a home that combines generous living space, quality finishes, and an outstanding location, 272 Big Creek Loop is one you won't want to miss.
For sale
Price cut: $26K (9/22)
$599,000
272 Big Creek Loop, Hewitt, TX 76643
4beds
3,172sqft
Single Family Residence
Built in 2019
10,628 Square Feet Lot
$584,500 Zestimate®
$189/sqft
$-- HOA
What's special
Cozy gas fireplaceQuality finishesDedicated officeBackyard retreatExpansive windowsFormal dining areaGenerous living space
- 70 days
- 321
- 18
Zillow last checked:
Listing updated:
Listed by:
Russell Segler 0736492,
AG Real Estate & Associates 254-296-9100
Source: NTREIS,MLS#: 21339675
Facts & features
Interior
Bedrooms & bathrooms
- Bedrooms: 4
- Bathrooms: 3
- Full bathrooms: 3
Primary bedroom
- Level: First
- Dimensions: 0 x 0
Living room
- Level: First
- Dimensions: 0 x 0
Loft
- Level: Second
- Dimensions: 0 x 0
Appliances
- Included: Dishwasher, Gas Cooktop, Disposal, Gas Range
- Laundry: Laundry in Utility Room
Features
- High Speed Internet, Loft, Open Floorplan, Pantry, Vaulted Ceiling(s)
- Flooring: Carpet, Vinyl
- Has basement: No
- Number of fireplaces: 1
- Fireplace features: Gas
Interior area
- Total interior livable area: 3,172 sqft
Video & virtual tour
Property
Parking
- Total spaces: 2
- Parking features: Garage
- Attached garage spaces: 2
Features
- Levels: Two
- Stories: 2
- Pool features: None
Lot
- Size: 10,628 Square Feet
Details
- Parcel number: 363361150004170
Construction
Type & style
- Home type: SingleFamily
- Architectural style: Detached
- Property subtype: Single Family Residence
Materials
- Stone Veneer
- Foundation: Slab
- Roof: Composition
Condition
- Year built: 2019
Utilities & green energy
- Sewer: Public Sewer
- Water: Public
- Utilities for property: Sewer Available, Water Available
Community & HOA
Community
- Subdivision: Sunflower Ridge Add
HOA
- Has HOA: No
Location
- Region: Hewitt
Financial & listing details
- Price per square foot: $189/sqft
- Tax assessed value: $540,870
- Annual tax amount: $10,508
- Date on market: 7/23/2026
- Cumulative days on market: 71 days
Estimated market value
$584,500
$555,000 - $614,000
$3,078/mo
Price history
| Date | Event | Price |
|---|---|---|
| 9/22/2026 | Price change | $599,000-4.2%$189/sqft |
Source: NTREIS #21339675 Report a problem | ||
| 7/23/2026 | Listed for sale | $625,000+4.6%$197/sqft |
Source: NTREIS #21339675 Report a problem | ||
| 5/27/2025 | Sold | -- |
Source: NTREIS #226644 Report a problem | ||
| 4/7/2025 | Pending sale | $597,500$188/sqft |
Source: NTREIS #226644 Report a problem | ||
| 3/31/2025 | Price change | $597,500-2%$188/sqft |
Source:  WMLS #226644 Report a problem WMLS #226644 Report a problem | ||
| 3/7/2025 | Price change | $610,000-0.8%$192/sqft |
Source: WMLS #226644 Report a problem | ||
| 12/9/2024 | Price change | $615,000-3.1%$194/sqft |
Source: WMLS #226644 Report a problem | ||
| 11/13/2024 | Listed for sale | $635,000+57.3%$200/sqft |
Source: WMLS #226644 Report a problem | ||
| 5/29/2020 | Listing removed | $403,740$127/sqft |
Source: Knob & Key Realty Partners, Llc #195607 Report a problem | ||
| 5/19/2020 | Pending sale | $403,740$127/sqft |
Source: Knob & Key Realty Partners, Llc #195607 Report a problem | ||
| 5/19/2020 | Listed for sale | $403,740$127/sqft |
Source: Knob & Key Realty Partners, Llc #195607 Report a problem | ||
Public tax history
| Year | Property taxes | Tax assessment |
|---|---|---|
| 2025 | $10,508 +35% | $540,870 +7.3% |
| 2024 | $7,781 -0.8% | $504,060 |
| 2023 | $7,848 -17.2% | $504,060 |
| 2022 | $9,475 0% | $504,060 +6.1% |
| 2021 | $9,480 | $475,190 +302.9% |
| 2020 | -- | $117,940 +237% |
| 2019 | $889 | $35,000 -1.8% |
| 2018 | $889 | $35,650 |
Find assessor info on the county website
Monthly payment
Est. payment
Payment breakdown
Explore the cost of this home by adjusting the details. Changes won't be saved.Climate risks
Neighborhood: 76643
Nearby schools
Schools provided by the listing agent
- Elementary: Spring Valley
- Middle: Midway
- High: Midway
- District: Midway ISD
Source: NTREIS. This data may not be complete. We recommend contacting the local school district to confirm school assignments for this home.
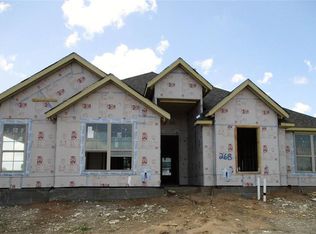
Similar homes
- $599,9994 bd3 ba2.2k sqft804 Gallant Fox Rd, Hewitt, TX 76643For Sale
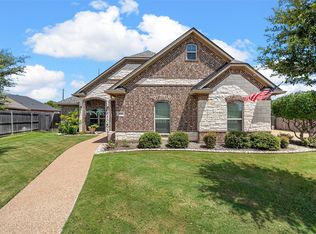 MLS ID #21375798, Becky Vardeman-Murphy. NTREIS
 - $465,0004 bd2 ba2.1k sqft237 Big Creek Loop, Hewitt, TX 76643For Sale
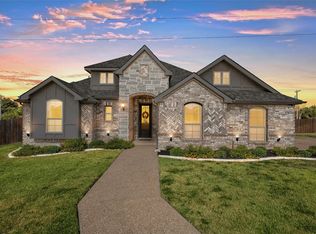 MLS ID #21385197, Amber Sheehan. NTREIS
 - $499,0004 bd3 ba2.3k sqft805 Forward Pass Dr, Hewitt, TX 76643For Sale
 MLS ID #21378171, Kevin Doyle. NTREIS
 - $509,9004 bd2 ba2.2k sqft283 Briarleaf Cir, Hewitt, TX 76643For Sale
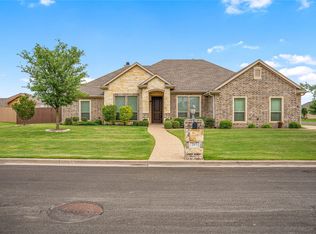 MLS ID #21270643, Mike Kittrell. NTREIS
