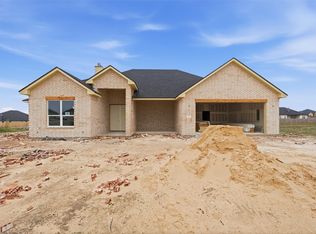
Welcome to this thoughtfully designed new-construction home offering 4 bedrooms, 2,200 square feet of comfortable living space, and a spacious .26-acre interior lot. With a desirable combination of modern construction, functional living space, and a distinctive homesite, this property is designed to stand out.
Inside, the open and inviting layout provides plenty of room for everyday living and entertaining. A cozy fireplace creates a warm focal point in the living area and adds a special ambience to this contemporary design! The high ceilings in the living spaces add a feel of spaciousness and comfort!
Outside, enjoy the benefits of an interior .26-acre lot, offering a little more breathing room and a desirable position within the neighborhood. One of the home's standout features is the side-facing garage, creating a more attractive streetscape and setting this home apart from the majority of neighboring properties with forward-facing garages.
If you're looking for a new home with modern space, a generous lot, a fireplace, and a distinctive exterior layout, this one deserves a closer look. Come see what makes this home different.
For sale
$499,000
1345 Tahonta Dr, Hewitt, TX 76643
4beds
2,200sqft
Single Family Residence
Built in 2026
0.26 Acres Lot
$492,800 Zestimate®
$227/sqft
$20/mo HOA
What's special
Distinctive exterior layoutOpen and inviting layout
- 57 days
- 65
- 4
Zillow last checked:
Listing updated:
Listed by:
Robert Barben 0629439,
Bridge Realty 254-300-5017
Source: NTREIS,MLS#: 21361717
Facts & features
Interior
Bedrooms & bathrooms
- Bedrooms: 4
- Bathrooms: 2
- Full bathrooms: 2
Primary bedroom
- Level: First
- Dimensions: 17 x 13
Bedroom
- Level: First
- Dimensions: 11 x 15
Bedroom
- Level: First
- Dimensions: 11 x 12
Bedroom
- Level: First
- Dimensions: 12 x 12
Living room
- Level: First
- Dimensions: 24 x 19
Heating
- Central, Electric
Cooling
- Central Air, Ceiling Fan(s), Electric
Appliances
- Included: Dishwasher, Electric Cooktop, Electric Oven, Microwave
Features
- Decorative/Designer Lighting Fixtures, Double Vanity, Eat-in Kitchen, Granite Counters, Kitchen Island, Open Floorplan, Walk-In Closet(s)
- Has basement: No
- Number of fireplaces: 1
- Fireplace features: Living Room
Interior area
- Total interior livable area: 2,200 sqft
Video & virtual tour
Property
Parking
- Total spaces: 4
- Parking features: Additional Parking, Driveway, Garage Faces Side
- Attached garage spaces: 2
- Carport spaces: 2
Features
- Levels: One
- Stories: 1
- Pool features: None
Lot
- Size: 0.26 Acres
Details
- Parcel number: 300610220008030
Construction
Type & style
- Home type: SingleFamily
- Architectural style: Detached
- Property subtype: Single Family Residence
Materials
- Stone Veneer
Condition
- New Construction
- Year built: 2026
Utilities & green energy
- Sewer: Public Sewer
- Utilities for property: Sewer Available
Community & HOA
Community
- Subdivision: Bull Hide Estates
HOA
- Has HOA: Yes
- Services included: Association Management
- HOA fee: $20 monthly
- HOA name: Turner Brothers Property Management
- HOA phone: 254-759-8027
Location
- Region: Hewitt
Financial & listing details
- Price per square foot: $227/sqft
- Tax assessed value: $69,930
- Annual tax amount: $1,381
- Date on market: 8/17/2026
- Cumulative days on market: 58 days
- Listing terms: Cash,Conventional,FHA,VA Loan
Estimated market value
$492,800
$468,000 - $517,000
$2,756/mo
Price history
| Date | Event | Price |
|---|---|---|
| 8/17/2026 | Listed for sale | $499,000$227/sqft |
Source: NTREIS #21361717 Report a problem | ||
Public tax history
| Year | Property taxes | Tax assessment |
|---|---|---|
| 2025 | $1,381 +3.4% | $69,930 |
| 2024 | $1,335 | $69,930 |
Find assessor info on the county website
Monthly payment
Est. payment
Payment breakdown
Explore the cost of this home by adjusting the details. Changes won't be saved.Climate risks
Neighborhood: 76643
Nearby schools
Schools provided by the listing agent
- Elementary: Lorena
- Middle: Lorena
- High: Lorena
- District: Lorena ISD
Source: NTREIS. This data may not be complete. We recommend contacting the local school district to confirm school assignments for this home.

Similar homes
- $499,0004 bd3 ba2.3k sqft805 Forward Pass Dr, Hewitt, TX 76643For Sale
 MLS ID #21378171, Kevin Doyle. NTREIS
 - $495,0004 bd3 ba2.2k sqft932 Gallant Fox, Hewitt, TX 76643For Sale
 MLS ID #21328550, Kristi Sanguinet. NTREIS
 - $459,0004 bd2 ba2.3k sqft717 Wintergreen Dr, Hewitt, TX 76643For Sale
 MLS ID #21352846, Katherine Snapp. NTREIS
 - $619,0004 bd3 ba2.6k sqft1321 Tahonta Dr, Hewitt, TX 76643For Sale
 MLS ID #21405738, Carrie Millea. NTREIS
