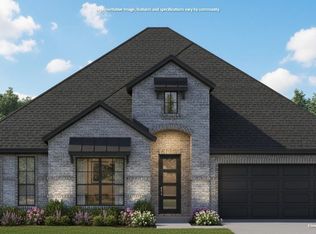
This modern beauty built by Sweet Porch Homes is designed with both style and practicality in mind, featuring four bedrooms, three bathrooms, and a private office well suited for remote work or study. The heart of the home is the open living and kitchen area, where high ceilings ranging from 10 to 12 feet create an airy, inviting atmosphere ideal for gatherings and daily living.
Enjoy outdoor living from both the covered front porch and the spacious covered back patio, offering a front-row seat to breathtaking Central Texas sunsets. Contemporary finishes, clean architectural lines, and abundant natural light enhance the home’s modern appeal throughout.
Ideally positioned with convenient access to Baylor University, downtown Waco, shopping, dining, and everyday amenities, this property is also located within the sought-after Lorena ISD, providing an excellent combination of location, design, and lifestyle. Estimated Completion March 2026
Sold
Price Unknown
1337 Tahonta Dr, Hewitt, TX 76643
4beds
2,528sqft
Single Family Residence
Built in 2025
0.26 Acres Lot
$515,000 Zestimate®
$--/sqft
$3,136 Estimated rent
Home value
$515,000
$489,000 - $541,000
$3,136/mo
Zestimate® history
Owner options
List your home for rent
$3,136/mo
Rent Zestimate®
Find your next renter with Zillow Rental Manager. Plus, with online applications, you can quickly screen prospective tenants – for free.
$3,136/mo
Rent Zestimate®
Refinance and save
$20/mo
Est. payment
Refinancing to a lower rate could help reduce your monthly payments and save thousands over the life of the loan.
$20/mo
Est. payment
Explore your selling options
Work with a Zillow partner agent
Leverage their expertise and Zillow's premium Showcase listings to get your home seen by more buyers.
Get startedList with your own agent
Get your home in front of millions of buyers by listing it on Zillow.
Learn how to do itSell it yourself
Take full control of how buyers see your home on Zillow by listing For Sale by Owner (FSBO).
List your homeWhat's special
Clean architectural linesContemporary finishesBreathtaking central texas sunsetsAbundant natural lightFour bedroomsThree bathroomsCovered front porch
Zillow last checked:
Listing updated:
Listed by:
Kathryn Townson 0689732 254-741-1500,
Kelly, Realtors 254-741-1500
Bought with:
Taylor Roy, 734522
Bentwood Realty
Source: NTREIS,MLS#: 21133671
Facts & features
Interior
Bedrooms & bathrooms
- Bedrooms: 4
- Bathrooms: 3
- Full bathrooms: 3
Primary bedroom
- Features: Ceiling Fan(s)
- Level: First
- Dimensions: 16 x 14
Dining room
- Level: First
- Dimensions: 1 x 1
Living room
- Level: First
- Dimensions: 19 x 16
Office
- Level: First
- Dimensions: 10 x 13
Heating
- Central, Electric
Cooling
- Central Air, Ceiling Fan(s), Electric
Appliances
- Included: Dishwasher, Electric Cooktop, Electric Oven, Electric Water Heater, Disposal, Microwave
- Laundry: Dryer Hookup, ElectricDryer Hookup, Laundry in Utility Room
Features
- Double Vanity, Granite Counters, Kitchen Island, Pantry, Walk-In Closet(s)
- Flooring: Engineered Hardwood, Tile
- Has basement: No
- Number of fireplaces: 1
- Fireplace features: Wood Burning
Interior area
- Total interior livable area: 2,528 sqft
Property
Parking
- Total spaces: 2
- Parking features: Garage Faces Front, Garage, Garage Door Opener
- Attached garage spaces: 2
Features
- Levels: One
- Stories: 1
- Patio & porch: Rear Porch, Covered, Front Porch
- Pool features: None
- Fencing: Fenced,Wood
Lot
- Size: 0.26 Acres
Details
- Parcel number: 300610220008050
Construction
Type & style
- Home type: SingleFamily
- Architectural style: Detached
- Property subtype: Single Family Residence
Materials
- Brick
- Foundation: Slab
- Roof: Composition,Shingle
Condition
- Year built: 2025
Utilities & green energy
- Sewer: Public Sewer
- Water: Public
- Utilities for property: Sewer Available, Water Available
Community & HOA
Community
- Subdivision: Bull Hide Estates
HOA
- Has HOA: Yes
- Services included: Maintenance Grounds
- HOA fee: $20 monthly
- HOA name: Turner Brothers Property Management
- HOA phone: 254-759-8027
Location
- Region: Hewitt
Financial & listing details
- Tax assessed value: $50,000
- Annual tax amount: $987
- Date on market: 12/16/2025
- Cumulative days on market: 222 days
- Listing terms: Cash,Conventional,FHA,Private Financing Available,VA Loan
Price history
| Date | Event | Price |
|---|---|---|
| 8/21/2026 | Sold | -- |
Source: NTREIS #21133671 Report a problem | ||
| 8/6/2026 | Pending sale | $529,900$210/sqft |
Source: NTREIS #21133671 Report a problem | ||
| 7/28/2026 | Contingent | $529,900$210/sqft |
Source: NTREIS #21133671 Report a problem | ||
| 7/13/2026 | Price change | $529,900-0.9%$210/sqft |
Source: NTREIS #21133671 Report a problem | ||
| 5/2/2026 | Price change | $534,900-0.9%$212/sqft |
Source: NTREIS #21133671 Report a problem | ||
| 12/16/2025 | Listed for sale | $539,900$214/sqft |
Source: NTREIS #21133671 Report a problem | ||
Public tax history
| Year | Property taxes | Tax assessment |
|---|---|---|
| 2025 | $987 -26.1% | $50,000 -28.5% |
| 2024 | $1,335 | $69,930 |
Find assessor info on the county website
Neighborhood: 76643
Nearby homes
- $599,0004 bd3 ba2.6k sqft1333 Tahonta Dr, Hewitt, TX 76643For Sale

- $45,000-- bd-- ba-- sqft1341 Tahonta Dr, Hewitt, TX 76643Off Market
- $499,9904 bd3 ba2k sqft1329 Tahonta Dr, Hewitt, TX 76643New Construction
- $499,0004 bd2 ba2.2k sqft1345 Tahonta Dr, Hewitt, TX 76643For Sale

- $68,380-- bd-- ba-- sqft1340 Red Rock Rd, Hewitt, TX 76643Off Market
- $519,9004 bd3 ba2.4k sqft1336 Tahonta Dr, Hewitt, TX 76643For Sale
- $68,380-- bd-- ba-- sqft1336 Red Rock Rd, Hewitt, TX 76643Off Market
- $69,930-- bd-- ba-- sqft1340 Tahonta Dr, Hewitt, TX 76643Off Market
Nearby schools
GreatSchools rating
- NALorena Primary SchoolGrades: PK-2Distance: 2.1 mi
- 9/10Lorena Middle SchoolGrades: 6-8Distance: 2.8 mi
- 8/10Lorena High SchoolGrades: 9-12Distance: 2.8 mi
Schools provided by the listing agent
- Elementary: Lorena
- Middle: Lorena
- High: Lorena
- District: Lorena ISD
Source: NTREIS. This data may not be complete. We recommend contacting the local school district to confirm school assignments for this home.
Sell for more on Zillow
Get a Zillow Showcase℠ listing at no additional cost and you could sell for .
$515,000
2% more
+$10,300
With Zillow Showcase(estimated)
$525,300
Sell for more on Zillow
Get a Zillow Showcase℠ listing at no additional cost and you could sell for .
$515,000
2% more
+$10,300
With Zillow Showcase(estimated)
$525,300
- Texas
- McLennan County
- Hewitt
- 76643
- 1337 Tahonta Dr
