New construction in Bull Hide Estates with 2,438 SF, 4 bedrooms, 3 full baths and a separate flex room. A warm, neutral interior pairs pale-oak LVP flooring with white cabinetry, Alabaster White quartz countertops and a picket tile backsplash. The open kitchen, dining and living areas provide plenty of room to gather, while matte-black lighting and hardware add contrast throughout. The private primary suite features a freestanding tub, separate shower and spacious closet, with warm beige tile and a herringbone mosaic shower floor adding a custom feel to the bath. Three secondary bedrooms, two additional full baths and the flex room offer plenty of versatility. Outside, a brick and Austin stone exterior, large covered back patio and oversized lot complete the home. Red bow sale offered until December 31, 2026 with 10K in builder incentives and preferred lender incentives for qualified buyers!
For sale
$519,900
1336 Tahonta Dr, Hewitt, TX 76643
4beds
2,438sqft
Single Family Residence
Built in 2026
0.26 Acres Lot
$513,200 Zestimate®
$213/sqft
$20/mo HOA
What's special
Pale-oak lvp flooringAlabaster white quartz countertopsSpacious closetPicket tile backsplashFreestanding tubSeparate flex roomOversized lot
- 31 days
- 41
- 5
Zillow last checked:
Listing updated:
Listed by:
Genny Davis 571832,
Camille Johnson 254-405-6162
Source: NTREIS,MLS#: 21383698
Facts & features
Interior
Bedrooms & bathrooms
- Bedrooms: 4
- Bathrooms: 3
- Full bathrooms: 3
Primary bedroom
- Level: First
- Dimensions: 15 x 15
Living room
- Features: Ceiling Fan(s)
- Level: First
- Dimensions: 18 x 18
Appliances
- Included: Dishwasher, Electric Range, Electric Water Heater, Disposal, Microwave
Features
- Built-in Features, Kitchen Island, Open Floorplan, Pantry, Vaulted Ceiling(s), Walk-In Closet(s)
- Has basement: No
- Has fireplace: No
- Fireplace features: None
Interior area
- Total interior livable area: 2,438 sqft
Video & virtual tour
Property
Parking
- Total spaces: 2
- Parking features: Garage, Garage Door Opener
- Attached garage spaces: 2
Features
- Levels: One
- Stories: 1
- Pool features: None
Lot
- Size: 0.26 Acres
Details
- Parcel number: 415646
Construction
Type & style
- Home type: SingleFamily
- Architectural style: Detached
- Property subtype: Single Family Residence
- Attached to another structure: Yes
Materials
- Foundation: Slab
- Roof: Composition
Condition
- Year built: 2026
Utilities & green energy
- Sewer: Public Sewer
- Water: Public
- Utilities for property: Sewer Available, Water Available
Community & HOA
Community
- Subdivision: Bull Hide
HOA
- Has HOA: Yes
- Services included: Maintenance Grounds
- HOA fee: $60 quarterly
- HOA name: Turner Brothers
- HOA phone: 254-759-8027
Location
- Region: Hewitt
Financial & listing details
- Price per square foot: $213/sqft
- Tax assessed value: $69,930
- Annual tax amount: $1,381
- Date on market: 9/12/2026
- Cumulative days on market: 33 days
Estimated market value
$513,200
$488,000 - $539,000
$2,990/mo
Price history
| Date | Event | Price |
|---|---|---|
| 9/12/2026 | Listed for sale | $519,900$213/sqft |
Source: NTREIS #21383698 Report a problem | ||
Public tax history
| Year | Property taxes | Tax assessment |
|---|---|---|
| 2025 | $1,381 +3.4% | $69,930 |
| 2024 | $1,335 | $69,930 |
Find assessor info on the county website
Monthly payment
Est. payment
Payment breakdown
Explore the cost of this home by adjusting the details. Changes won't be saved.Climate risks
Neighborhood: 76643
Nearby schools
Schools provided by the listing agent
- Elementary: Lorena
- Middle: Lorena
- High: Lorena
- District: Lorena ISD
Source: NTREIS. This data may not be complete. We recommend contacting the local school district to confirm school assignments for this home.
Similar homes
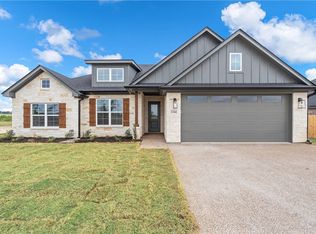
- $489,9904 bd3 ba2k sqft1117 Dillinger Rd, Hewitt, TX 76643For Sale
 MLS ID #21283866, Ben Caballero. NTREIS
 - from $539,9004 bd3 ba2.2k sqftTrinity Plan, Bull Hide Estates, Hewitt, TX 76643New Construction
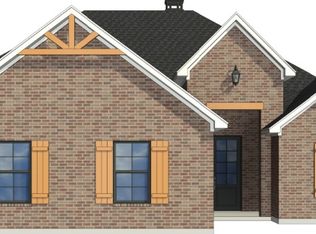 Russ Davis Homes
 - from $499,9004 bd2 ba2k sqftGruene Plan, Bull Hide Estates, Hewitt, TX 76643New Construction
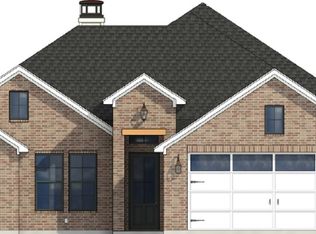 Russ Davis Homes
 - from $569,9004 bd3 ba2.2k sqftTrinity Plan, Callan Village, Lorena, TX 76655New ConstructionRuss Davis Homes
- $549,9004 bd2 ba2.2k sqft2 Doss Ln, Moody, TX 76557Active
 MLS ID #615340, Felicia Galvez-Mauldin, Compass Re Texas, Llc. Central Texas MLS
 - $549,9004 bd2 ba2.2k sqft1 Doss Ln, Moody, TX 76557ActiveMLS ID #615339, Felicia Galvez-Mauldin, Compass Re Texas, Llc. Central Texas MLS
