MLS# 21281992 - Built by J Houston Homes - Ready Now! ~ NEW JOHN HOUSTON HOMES IN LAKE FOREST IN MIDWAY ISD. The Siena 2-story plan offers 4 bedrooms, 3.5 bathrooms, and a 2-car garage. The home also offers a large family room, breakfast nook, wood burning fireplace, covered patio, 3 bedrooms downstairs, a large granite island, custom wood cabinets, gas cooktop, corner pantry, large master bathroom with walk-in shower, free standing tub and dual vanities. The second floor offers 1 bedroom and a full bathroom. This home is a must see and offers a low maintenance yard! AVAILABLE JULY 2026.
For sale
Price cut: $10K (6/29)
$549,990
92 Cedar Creek Ct, Woodway, TX 76712
4beds
2,411sqft
:
Get pre-qualified$3,835/mo
Single Family Residence
Built in 2026
6,621 Square Feet Lot
$544,600 Zestimate®
$228/sqft
$25/mo HOA
What's special
Wood burning fireplaceLow maintenance yardLarge family roomLarge granite islandLarge master bathroomCovered patioFree standing tub
- 75 days |
- 367 |
- 16 |
Zillow last checked:
Listing updated:
Listed by:
Ben Caballero 888-872-6006,
HomesUSA.com 888-872-6006
Source: NTREIS,MLS#: 21281992
Facts & features
Interior
Bedrooms & bathrooms
- Bedrooms: 4
- Bathrooms: 4
- Full bathrooms: 3
- 1/2 bathrooms: 1
Primary bedroom
- Level: First
- Dimensions: 16 x 14
Bedroom
- Level: First
- Dimensions: 12 x 11
Bedroom
- Level: First
- Dimensions: 10 x 11
Bedroom
- Level: Second
- Dimensions: 13 x 11
Breakfast room nook
- Level: First
- Dimensions: 16 x 10
Living room
- Level: First
- Dimensions: 20 x 18
Heating
- Central, Electric
Cooling
- Central Air
Appliances
- Included: Dishwasher, Electric Oven, Gas Cooktop, Disposal, Microwave
- Laundry: Washer Hookup, Electric Dryer Hookup
Features
- Double Vanity, Eat-in Kitchen, Granite Counters, High Speed Internet, Kitchen Island, Open Floorplan, Wired for Sound
- Flooring: Carpet, Ceramic Tile, Wood
- Has basement: No
- Number of fireplaces: 1
- Fireplace features: Family Room
Interior area
- Total interior livable area: 2,411 sqft
Property
Parking
- Total spaces: 4
- Parking features: Garage Faces Front
- Attached garage spaces: 2
- Carport spaces: 2
Features
- Levels: Two
- Stories: 2
- Patio & porch: Covered
- Pool features: None
Lot
- Size: 6,621 Square Feet
Details
- Parcel number: 362355020001220
Construction
Type & style
- Home type: SingleFamily
- Architectural style: Traditional,Detached
- Property subtype: Single Family Residence
Materials
- Brick
- Foundation: Slab
- Roof: Composition
Condition
- Year built: 2026
Utilities & green energy
- Sewer: Public Sewer
- Water: Public
- Utilities for property: Electricity Connected, Natural Gas Available, Sewer Available, Separate Meters, Water Available
Community & HOA
Community
- Subdivision: Lake Forest
HOA
- Has HOA: Yes
- Services included: Maintenance Grounds
- HOA fee: $25 monthly
- HOA name: Tbd
- HOA phone: 000-000-0000
Location
- Region: Woodway
Financial & listing details
- Price per square foot: $228/sqft
- Tax assessed value: $47,480
- Annual tax amount: $839
- Date on market: 5/26/2026
- Cumulative days on market: 76 days
Estimated market value
$544,600
$517,000 - $572,000
$3,471/mo
Price history
| Date | Event | Price |
|---|---|---|
| 6/29/2026 | Price change | $549,990-1.8%$228/sqft |
Source: NTREIS #21281992 Report a problem | ||
| 5/26/2026 | Listed for sale | $559,990$232/sqft |
Source: NTREIS #21281992 Report a problem | ||
Public tax history
| Year | Property taxes | Tax assessment |
|---|---|---|
| 2025 | $839 +11.7% | $47,480 +10.4% |
| 2024 | $751 -45.4% | $43,020 -44.6% |
| 2023 | $1,375 +8.2% | $77,630 +25.7% |
| 2022 | $1,270 +17.8% | $61,750 +26.5% |
| 2021 | $1,078 | $48,810 +6.4% |
| 2020 | -- | $45,890 |
Find assessor info on the county website
Monthly payment
Est. payment
Payment breakdown
Explore the cost of this home by adjusting the details. Changes won't be saved.Climate risks
Neighborhood: 76712
Nearby schools
GreatSchools rating
- 10/10Woodway Elementary SchoolGrades: PK-5Distance: 1 mi
- 8/10River Valley Middle SchoolGrades: 6-8Distance: 3.9 mi
- 8/10Midway High SchoolGrades: 9-12Distance: 2.7 mi
Schools provided by the listing agent
- Elementary: Woodway
- Middle: River Valley
- High: Midway
- District: Midway ISD
Source: NTREIS. This data may not be complete. We recommend contacting the local school district to confirm school assignments for this home.
- $105,600-- bd-- ba-- sqft94 Cedar Creek Ct, Woodway, TX 76712Off Market
- $480,3004 bd2 ba2.6k sqft88 Cedar Creek Ct, Woodway, TX 76712Off Market
- $106,460-- bd-- ba-- sqft96 Cedar Creek Ct, Woodway, TX 76712Off Market
- $472,3004 bd2 ba3k sqft1401 Brighton Cir, Woodway, TX 76712Off Market
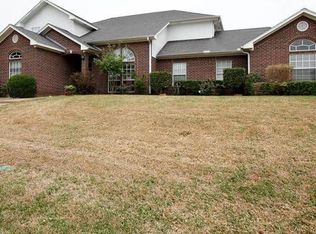
- $431,6004 bd2 ba2.2k sqft101 Cedar Creek Ct, Woodway, TX 76712Off Market
- $556,0004 bd3 ba3.4k sqft86 Cedar Creek Ct, Woodway, TX 76712Off Market
- $--3 bd3 ba1.9k sqft1400 Wandering Trl, Woodway, TX 76712Sold
- $548,9004 bd3 ba3.3k sqft1400 Brighton Cir, Woodway, TX 76712Off Market
A local agent can set up tours, give advice and negotiate with sellers.
A local lender can help you make sure your offer is ready when you are.
Similar homes
- $550,1534 bd3 ba2.7k sqft10625 Wistan Dr, Waco, TX 76712New Construction
 MLS ID #21282355, Ben Caballero. NTREIS
 - $515,0004 bd3 ba2.3k sqft335 Edinburgh, Woodway, TX 76712For Sale
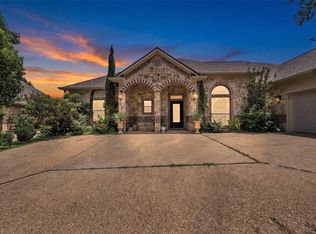 MLS ID #21271455, Jennifer Harman. NTREIS
 - from $589,9004 bd3 ba2.4k sqftOakwood Plan, Tanglewood, Woodway, TX 76712New Construction
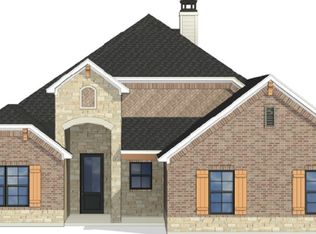 Russ Davis Homes
 - $499,9904 bd3 ba2.4k sqft10620 Wistan Dr, Waco, TX 76712New Construction
 MLS ID #21340888, Ben Caballero. NTREIS
 - $512,0005 bd3 ba2.5k sqft1209 Drummond Cir, Woodway, TX 76712For SaleMLS ID #21287344, Edward Mcclintick. NTREIS
- $479,2504 bd3 ba2.2k sqft2217 Augustine, Woodway, TX 76712For SaleMLS ID #21231897, Cate Marmonti. NTREIS
- $459,9004 bd3 ba2.5k sqft2209 Therese Dr, Woodway, TX 76712For SaleMLS ID #20973767, Kristi Baker. NTREIS
- from $499,9004 bd2 ba2k sqftGruene Plan, Tanglewood, Woodway, TX 76712New ConstructionRuss Davis Homes
- from $599,9005 bd3 ba2.5k sqftDriftwood Plan, Tanglewood, Woodway, TX 76712New ConstructionRuss Davis Homes
- $575,0003 bd4 ba2.3k sqft8305 Jonquil Dr, Waco, TX 76708For SaleMLS ID #21352332, Jonathan Grant. NTREIS
- $549,9904 bd3 ba2.2k sqft2137 Bond St, Lorena, TX 76655New ConstructionMLS ID #21340943, Ben Caballero. NTREIS
- $534,9004 bd3 ba2.3k sqft1013 Steamboat Dr, Steamboat Dr, TX 76643For SaleMLS ID #21277570, Cameron Gomez. NTREIS
- $558,9904 bd4 ba2.5k sqft2106 Bankside Ln, Lorena, TX 76655For SaleMLS ID #21295092, Bailey Gonzales. NTREIS
- $479,5004 bd2 ba2k sqft10117 Castleberry Ln, Waco, TX 76712For SaleMLS ID #20947768, Mike Kittrell. NTREIS
- $529,9004 bd2 ba2.2k sqft283 Briarleaf Cir, Hewitt, TX 76643For SaleMLS ID #21270643, Mike Kittrell. NTREIS
- $549,0005 bd3 ba2.6k sqft100 Hidden Oaks Dr, Waco, TX 76705For SaleMLS ID #21338465, Julia Smith. NTREIS
- $549,9905 bd4 ba2.8k sqft1352 Red Rock Rd, Hewitt, TX 76643New ConstructionMLS ID #21340198, Ben Caballero. NTREIS
- $785,0004 bd5 ba3.5k sqft1100 Wessex Dr, Woodway, TX 76712For SaleMLS ID #21315090, Ruth Garrett. NTREIS
- $434,7503 bd2 ba2k sqft9824 Durango Trl, Woodway, TX 76712For SaleMLS ID #21305866, Kam Parker. NTREIS
- $499,0004 bd3 ba2.6k sqft1093 Hesselridge Dr, Hewitt, TX 76643For SaleMLS ID #21295141, Aaron Williams. NTREIS
