Enjoy Executive Style Living in this exquisite Twin Rivers Subdivision located in Woodway TX. Minutes from Baylor University, Baylor Scott & White Medical Center and Industrial Park. This home is located in the beloved Midway ISD and South Bosque Elementary School area. Twin Rivers has it all, including a private golf course, community pool, tennis courts, park, fitness room, club house, a recreational center for parties and pickleball courts. This executive home features 4 bedrooms, 3 full bathrooms and 2 half bathrooms, a private office downstairs, and a hobby bonus room upstairs with a half bathroom. Twin Rivers Lake can be seen from the balcony as you bask in the orange rays of the beautiful sunrise. You will notice the home is built with high quality materials, granite countertops, hardwood flooring, and wrought iron stair railing. The open concept feature allows for plenty of room to entertain. The open view of the kitchen, living, dining and breakfast area makes for a large space to mingle. The lot is oversized at .33 acres and includes a privacy wood fence. Other oversized features include a 3 car garage to easily park your vehicles and golf cart! If you are searching for high ceilings, oversized rooms, large lot, fireplace, 3,533 sq. ft. of living space, an office and a separate bonus room upstairs, this place is for you. The irrigated landscaping is kept immaculate with St. Augustine grass making it easy to ground your feet anytime without any pricklies! If you enjoy gardening, there is more than enough room to turn this backyard into your ideal flower, plant or vegetable garden. Last, the stove features 5 gas burners to create those special entrees with amazing aromas not typical with electric burners. Other kitchen features include a double oven, convection microwave, dishwasher, disposal, spice racks and lots of space for pots, pans, glasses etc.. Don’t wait to secure this one of kind exquisite home in Twin Rivers now available.
For sale
Price cut: $14K (7/8)
$785,000
1100 Wessex Dr, Woodway, TX 76712
4beds
3,533sqft
Single Family Residence
Built in 2014
0.33 Acres Lot
$762,900 Zestimate®
$222/sqft
$85/mo HOA
What's special
Privacy wood fenceHigh ceilingsHardwood flooringOversized roomsPrivate office downstairsGranite countertopsWrought iron stair railing
- 67 days
- 289
- 5
Zillow last checked:
Listing updated:
Listed by:
Ruth Garrett 0607802,
Farm & Ranch Finders, LLC 254-715-0135
Source: NTREIS,MLS#: 21315090
Facts & features
Interior
Bedrooms & bathrooms
- Bedrooms: 4
- Bathrooms: 5
- Full bathrooms: 3
- 1/2 bathrooms: 2
Primary bedroom
- Features: Built-in Features, Ceiling Fan(s), Double Vanity, En Suite Bathroom, Jetted Tub, Linen Closet, Separate Shower, Walk-In Closet(s)
- Level: First
- Dimensions: 14 x 16
Living room
- Features: Built-in Features, Ceiling Fan(s), Fireplace
- Level: First
- Dimensions: 0 x 0
Heating
- Central
Cooling
- Central Air, Electric
Appliances
- Included: Double Oven, Dishwasher, Disposal, Gas Range, Ice Maker, Microwave, Refrigerator, Vented Exhaust Fan, Washer
- Laundry: Washer Hookup, Electric Dryer Hookup, Laundry in Utility Room
Features
- Built-in Features, Double Vanity, Granite Counters, High Speed Internet, Kitchen Island, Loft, Open Floorplan, Pantry, Walk-In Closet(s)
- Flooring: Carpet, Hardwood, Tile
- Windows: Shutters
- Has basement: No
- Number of fireplaces: 1
- Fireplace features: Decorative, Living Room, Propane, Stone
Interior area
- Total interior livable area: 3,533 sqft
Video & virtual tour
Property
Parking
- Total spaces: 3
- Parking features: Door-Multi, Garage, Golf Cart Garage, Garage Door Opener, Garage Faces Side
- Attached garage spaces: 3
Features
- Levels: One and One Half
- Patio & porch: Balcony, Covered
- Exterior features: Balcony
- Pool features: None, Community
- Fencing: Privacy,Wood
- Has view: Yes
- View description: Water
- Has water view: Yes
Lot
- Size: 0.33 Acres
- Features: Back Yard, Corner Lot, Lawn, Landscaped, Sprinkler System
Details
- Parcel number: 342119
Construction
Type & style
- Home type: SingleFamily
- Architectural style: Detached
- Property subtype: Single Family Residence
Materials
- Foundation: Slab
- Roof: Composition
Condition
- Year built: 2014
Utilities & green energy
- Sewer: Public Sewer
- Water: Public
- Utilities for property: Electricity Available, Electricity Connected, Propane, Sewer Available, Separate Meters, Water Available
Community & HOA
Community
- Features: Clubhouse, Fitness Center, Playground, Pickleball, Pool, Sidewalks, Tennis Court(s), Trails/Paths
- Subdivision: Village At West River Lk
HOA
- Has HOA: Yes
- Services included: All Facilities, Association Management
- HOA fee: $85 monthly
- HOA name: Paramount Realty & Management
- HOA phone: 254-855-4908
Location
- Region: Woodway
Financial & listing details
- Price per square foot: $222/sqft
- Tax assessed value: $725,710
- Annual tax amount: $12,855
- Date on market: 6/28/2026
- Cumulative days on market: 68 days
- Listing terms: Cash,Conventional
- Road surface type: Asphalt
Estimated market value
$762,900
$725,000 - $801,000
$4,061/mo
Price history
| Date | Event | Price |
|---|---|---|
| 7/8/2026 | Price change | $785,000-1.8%$222/sqft |
Source: NTREIS #21315090 Report a problem | ||
| 6/28/2026 | Listed for sale | $799,000$226/sqft |
Source: NTREIS #21315090 Report a problem | ||
| 5/19/2026 | Listing removed | $799,000$226/sqft |
Source: NTREIS #21075871 Report a problem | ||
| 11/8/2025 | Price change | $799,000-4.9%$226/sqft |
Source: NTREIS #21075871 Report a problem | ||
| 10/3/2025 | Listed for sale | $840,000+20.3%$238/sqft |
Source: NTREIS #21075871 Report a problem | ||
| 12/27/2021 | Sold | -- |
Source: NTREIS #14714049 Report a problem | ||
| 12/13/2021 | Pending sale | $698,000$198/sqft |
Source:  WMLS #204586 Report a problem WMLS #204586 Report a problem | ||
| 12/9/2021 | Price change | $698,000-0.1%$198/sqft |
Source: WMLS #204586 Report a problem | ||
| 11/19/2021 | Price change | $699,000-3.6%$198/sqft |
Source: WMLS #204586 Report a problem | ||
| 11/6/2021 | Listed for sale | $725,000$205/sqft |
Source: WMLS #204586 Report a problem | ||
Public tax history
| Year | Property taxes | Tax assessment |
|---|---|---|
| 2025 | $12,855 -0.7% | $725,710 +1.4% |
| 2024 | $12,949 -0.4% | $715,760 |
| 2023 | $13,001 -10% | $715,760 +4.8% |
| 2022 | $14,453 +18.4% | $682,680 +26.5% |
| 2021 | $12,204 | $539,820 +4.5% |
| 2020 | -- | $516,810 +4.3% |
| 2019 | $11,586 | $495,440 +3% |
| 2018 | $11,586 +9.3% | $481,160 +12% |
| 2017 | $10,597 +773.3% | $429,660 +2% |
| 2016 | $1,213 | $421,390 +164.7% |
| 2015 | $1,213 | $159,220 +264.9% |
| 2014 | $1,213 | $43,630 -0.4% |
| 2012 | -- | $43,792 |
| 2011 | -- | $43,792 |
| 2010 | -- | $43,792 +25% |
| 2009 | -- | $35,034 |
| 2008 | -- | $35,034 +7.7% |
| 2007 | -- | $32,531 |
Find assessor info on the county website
Monthly payment
Est. payment
Payment breakdown
Explore the cost of this home by adjusting the details. Changes won't be saved.Climate risks
Neighborhood: 76712
Nearby schools
Schools provided by the listing agent
- Elementary: South Bosque
- Middle: River Valley
- High: Midway
- District: Midway ISD
Source: NTREIS. This data may not be complete. We recommend contacting the local school district to confirm school assignments for this home.
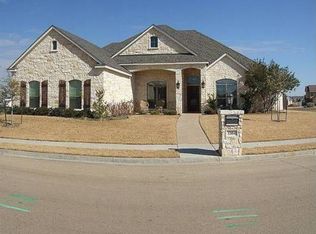
Similar homes
- $624,9005 bd4 ba3.4k sqft1220 Drummond Cir, Woodway, TX 76712For Sale
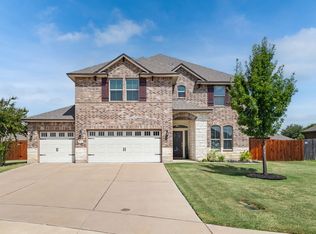 MLS ID #21361648, Brian Townley. NTREIS
 - $498,0004 bd3 ba2.3k sqft335 Edinburgh, Woodway, TX 76712For Sale
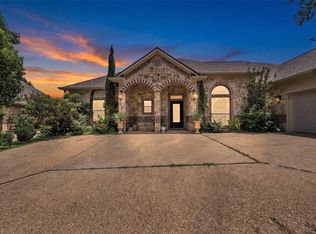 MLS ID #21271455, Jennifer Harman. NTREIS
 - $668,5004 bd4 ba3k sqft324 Stone Manor Dr, Mc Gregor, TX 76657For Sale
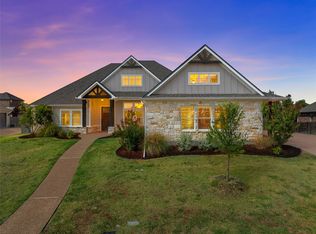 MLS ID #21371045, Lisa Horn. NTREIS
 - $679,9004 bd4 ba3.7k sqft404 Charleston Park Dr, Woodway, TX 76712For Sale
 MLS ID #21280438, Patricia Meadows. NTREIS
