Beautiful southwesterly views of Lake Waco and beyond can be seen from this exquisite home, tucked securely behind the gates of the Oaks @ Ridgewood. A gated front courtyard with lush, mature landscaping and double carriage-style garage doors welcome your guests into the heart of the home, where you’ll find top-of-the-line construction including vaulted ceilings, wide crown molding, plantation shutters, and roll-up shades. The oversized kitchen offers an island workspace with plenty of seating, GE Monogram stainless appliances including a six-burner gas cooktop, built-in oven, Advantium oven, warming drawer, plus a built-in refrigerator-freezer with matching cabinet fronts. Adjacent to the kitchen is a butler’s pantry (or coffee station!) and large laundry room with additional storage and counter space. The main living area has a stone fireplace with gas log inset, vaulted ceilings, and large windows with spectacular views. Between the living area and kitchen is a large dining area with access to a covered side grilling patio. An additional room off the main entry, which could be used for a second living area, formal dining room, or office has a wall of windows overlooking the rear patio which features a large covered area, pergola, and curved stone half wall. The master bedroom at the rear of the home looks over the backyard and its private bath has two vanities, a separate tiled shower and soaking tub, and a large walk-in shower with built-ins. Each of the two guest bedrooms has its own private bathroom and walk-in closet, plus a classic powder room near the main entry is available for guests. There are so many quality finishes such as a stained wood and decorative iron fence, gutters, and a coated garage floor.
Under contract
$849,500
1608 Ridgewood Dr, Waco, TX 76710
3beds
3,043sqft
Single Family Residence
Built in 2012
0.26 Acres Lot
$821,200 Zestimate®
$279/sqft
$220/mo HOA
What's special
Coated garage floorCovered side grilling patioDouble carriage-style garage doorsBuilt-in ovenVaulted ceilingsWide crown moldingWarming drawer
- 50 days
- 217
- 10
Zillow last checked:
Listing updated:
Listed by:
John Derrick 407406,
Regency Park Properties LLC 254-777-8510
Source: NTREIS,MLS#: 21366053
Facts & features
Interior
Bedrooms & bathrooms
- Bedrooms: 3
- Bathrooms: 4
- Full bathrooms: 3
- 1/2 bathrooms: 1
Primary bedroom
- Level: First
- Dimensions: 1 x 1
Living room
- Level: First
- Dimensions: 1 x 1
Heating
- Central, Natural Gas
Cooling
- Central Air, Gas
Appliances
- Included: Double Oven, Electric Water Heater, Disposal, Gas Water Heater, Microwave
- Laundry: Electric Dryer Hookup, Laundry in Utility Room
Features
- Built-in Features, Cable TV, Vaulted Ceiling(s)
- Flooring: Vinyl
- Windows: Window Coverings
- Has basement: No
- Number of fireplaces: 1
- Fireplace features: Wood Burning
Interior area
- Total interior livable area: 3,043 sqft
Video & virtual tour
Property
Parking
- Total spaces: 2
- Parking features: Garage Faces Front
- Attached garage spaces: 2
Features
- Levels: One
- Stories: 1
- Patio & porch: Covered
- Exterior features: Rain Gutters
- Pool features: None
- Fencing: Wood,Wrought Iron
- Has view: Yes
- View description: Water
- Has water view: Yes
Lot
- Size: 0.26 Acres
Details
- Parcel number: 350044
Construction
Type & style
- Home type: SingleFamily
- Architectural style: Detached
- Property subtype: Single Family Residence
Materials
- Rock, Stone
- Foundation: Slab
- Roof: Composition
Condition
- Resale
- Year built: 2012
Utilities & green energy
- Utilities for property: Sewer Available, Cable Available
Community & HOA
Community
- Features: Gated, Trails/Paths
- Subdivision: Oaks At Ridgewood
HOA
- Has HOA: Yes
- Services included: Maintenance Grounds
- HOA fee: $2,640 annually
- HOA name: Oaks@ridgewood
- HOA phone: 000-000-0000
Location
- Region: Waco
Financial & listing details
- Price per square foot: $279/sqft
- Tax assessed value: $877,690
- Annual tax amount: $18,852
- Date on market: 8/21/2026
- Cumulative days on market: 51 days
- Listing terms: Cash,Conventional
Estimated market value
$821,200
$780,000 - $862,000
$3,671/mo
Price history
| Date | Event | Price |
|---|---|---|
| 9/24/2026 | Contingent | $849,500$279/sqft |
Source: NTREIS #21366053 Report a problem | ||
| 8/21/2026 | Price change | $849,500+0.1%$279/sqft |
Source: NTREIS #21366053 Report a problem | ||
| 7/10/2025 | Price change | $849,000-5.6%$279/sqft |
Source: NTREIS #20912352 Report a problem | ||
| 1/9/2025 | Price change | $899,000-6.8%$295/sqft |
Source:  WMLS #225161 Report a problem WMLS #225161 Report a problem | ||
| 8/26/2024 | Listed for sale | $965,000$317/sqft |
Source: WMLS #225161 Report a problem | ||
Public tax history
| Year | Property taxes | Tax assessment |
|---|---|---|
| 2025 | $19,734 +4% | $877,690 +4.4% |
| 2024 | $18,968 +2.8% | $840,880 +2.2% |
| 2023 | $18,450 -8.7% | $822,950 +2.5% |
| 2022 | $20,202 +23.1% | $802,520 +26.5% |
| 2021 | $16,405 | $634,190 +8.4% |
| 2020 | -- | $584,980 +3.5% |
| 2019 | $15,149 | $564,980 +4.9% |
| 2018 | $15,149 +12.9% | $538,490 +14% |
| 2017 | $13,418 +3.5% | $472,160 +6.5% |
| 2016 | $12,962 | $443,190 +1.2% |
| 2015 | $12,962 | $437,750 -5% |
| 2014 | $12,962 | $460,570 +1278.3% |
| 2012 | -- | $33,417 |
| 2011 | -- | $33,417 |
| 2010 | -- | $33,417 |
| 2009 | -- | $33,417 |
Find assessor info on the county website
Monthly payment
Est. payment
Payment breakdown
Explore the cost of this home by adjusting the details. Changes won't be saved.Climate risks
Neighborhood: Parkdale Viking Hills
Nearby schools
Schools provided by the listing agent
- Elementary: Mountainview
- Middle: Tennyson
- High: Waco
- District: Waco ISD
Source: NTREIS. This data may not be complete. We recommend contacting the local school district to confirm school assignments for this home.
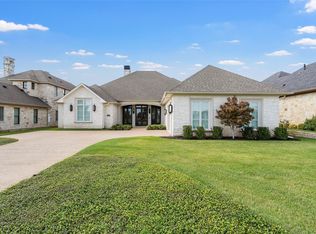
Similar homes
- $899,0003 bd4 ba2.9k sqft6417 Summit Ridge Dr, Waco, TX 76710For Sale
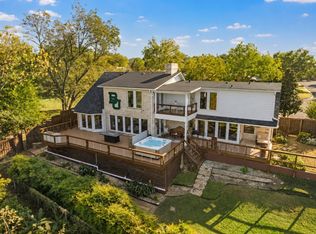 MLS ID #21108656, Christina Schroeder. NTREIS
 - $819,0004 bd4 ba2.9k sqft8 Freedom Ct, Waco, TX 76708For Sale
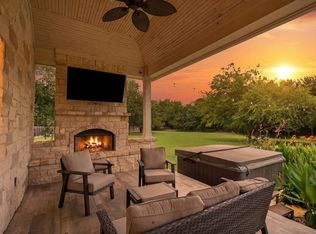 MLS ID #21298411, Erica Boisvert. NTREIS
 - $1,250,0003 bd4 ba4.1k sqft3711 Windmill Hill St, Waco, TX 76710For Sale
 MLS ID #21402105, Jeffery Bird. NTREIS
 - $825,0004 bd3 ba3.3k sqft7 Lone Star Dr, Waco, TX 76708For Sale
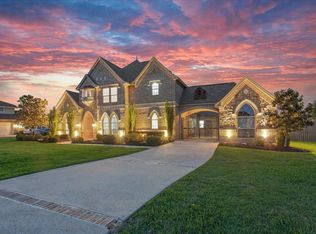 MLS ID #21253362, Ellen Derrick. NTREIS
