Designed with both everyday living and effortless entertaining in mind, 11012 Kings Canyon in the sought-after Tanglewood Estates blends refined design with a relaxed, livable feel. Gorgeous interior by Boston-based Port & Dune brings warmth and character through layered textures, designer finishes, custom lighting, and an organic, neutral palette. Spanning more than 3,600 square feet, the home offers 4 bedrooms, 4.5 baths, a private office off the entry, and a 3-car garage. The open, light-filled kitchen and living areas flow together, creating an inviting setting for both daily life and entertaining. Expansive windows and patio doors flood the space with natural light while creating a beautiful connection to the outdoors. The kitchen is anchored by an oversized island, custom cabinetry, built-in refrigerator, gas cooktop, stainless appliances, and a generous walk-in pantry with additional counter space and storage. Just off the kitchen, a cozy seating nook with a built-in wine cabinet and patio access extends the entertaining space with ease. Outside, an expansive covered patio with a custom screen system overlooks a beautifully landscaped backyard. Designed as a true extension of the home, this polished outdoor space is ideal for alfresco dining, entertaining, and year-round enjoyment. The private primary suite offers a spa-inspired bath with a soaking tub, oversize shower, separate vanities, and a walk-in closet connecting to an oversized laundry room with a sink and ample storage. Each guest bedroom has a private bath and walk-in closet. Tanglewood Estates offers a rare blend of neighborhood tranquility and everyday convenience, with quick access to top-rated Midway ISD schools, dining, shopping, Baylor University, nearby hospitals, and downtown Waco. The new outdoor park, The Fields, is just around the corner plus Tanglewood’s future community park is only steps away. A standout opportunity for elevated living in one of Woodway’s most desirable neighborhoods.
For sale
$925,000
11012 Kings Cyn, Woodway, TX 76712
4beds
3,636sqft
Single Family Residence
Built in 2024
0.34 Acres Lot
$897,400 Zestimate®
$254/sqft
$75/mo HOA
What's special
Beautifully landscaped backyardStainless appliancesOversized islandGas cooktopBuilt-in refrigeratorCustom cabinetryPrivate primary suite
- 38 days
- 948
- 96
Zillow last checked:
Listing updated:
Listed by:
Melissa Miller 0599362 254-218-5940,
Magnolia Realty 254-218-5940
Source: NTREIS,MLS#: 21394817
Facts & features
Interior
Bedrooms & bathrooms
- Bedrooms: 4
- Bathrooms: 5
- Full bathrooms: 4
- 1/2 bathrooms: 1
Primary bedroom
- Features: Dual Sinks, Double Vanity, En Suite Bathroom, Garden Tub/Roman Tub, Separate Shower, Walk-In Closet(s)
- Level: First
- Dimensions: 17 x 15
Dining room
- Features: Built-in Features
- Level: First
- Dimensions: 16 x 13
Living room
- Features: Built-in Features, Fireplace
- Level: First
- Dimensions: 19 x 20
Office
- Level: First
- Dimensions: 12 x 11
Heating
- Central, Electric
Cooling
- Central Air, Ceiling Fan(s), Electric
Appliances
- Included: Built-In Refrigerator, Dishwasher, Disposal, Gas Range, Microwave, Tankless Water Heater
- Laundry: Washer Hookup, Dryer Hookup, Laundry in Utility Room
Features
- Built-in Features, Chandelier, Decorative/Designer Lighting Fixtures, Double Vanity, Kitchen Island, Open Floorplan, Pantry, Cable TV, Walk-In Closet(s), Wired for Sound
- Flooring: Luxury Vinyl Plank
- Windows: Window Coverings
- Has basement: No
- Number of fireplaces: 1
- Fireplace features: Gas, Living Room, Masonry
Interior area
- Total interior livable area: 3,636 sqft
Video & virtual tour
Property
Parking
- Total spaces: 3
- Parking features: Driveway, Garage, Garage Door Opener, Garage Faces Side
- Attached garage spaces: 3
Features
- Levels: One
- Stories: 1
- Patio & porch: Patio, Screened, Covered
- Exterior features: Lighting, Rain Gutters
- Pool features: None
- Fencing: Back Yard,Wood
Lot
- Size: 0.34 Acres
- Features: Interior Lot, Landscaped, Subdivision, Sprinkler System
Details
- Parcel number: 407756
Construction
Type & style
- Home type: SingleFamily
- Architectural style: Detached
- Property subtype: Single Family Residence
Materials
- Brick
- Foundation: Slab
- Roof: Composition,Shingle
Condition
- Resale
- Year built: 2024
Utilities & green energy
- Sewer: Public Sewer
- Water: Public
- Utilities for property: Electricity Connected, Natural Gas Available, Sewer Available, Underground Utilities, Water Available, Cable Available
Community & HOA
Community
- Features: Curbs
- Subdivision: Tanglewood Estates Ph 1a
HOA
- Has HOA: Yes
- Services included: Association Management, Maintenance Grounds
- HOA fee: $900 annually
- HOA name: Turner Brothers
- HOA phone: 254-759-8027
Location
- Region: Woodway
Financial & listing details
- Price per square foot: $254/sqft
- Tax assessed value: $833,316
- Annual tax amount: $14,500
- Date on market: 10/2/2026
- Cumulative days on market: 38 days
- Listing terms: Cash,Conventional,VA Loan
Estimated market value
$897,400
$853,000 - $942,000
$4,314/mo
Price history
| Date | Event | Price |
|---|---|---|
| 10/2/2026 | Listed for sale | $925,000+11%$254/sqft |
Source: NTREIS #21394817 Report a problem | ||
| 10/21/2024 | Sold | -- |
Source: NTREIS #222568 Report a problem | ||
| 8/7/2024 | Contingent | $833,316$229/sqft |
Source:  WMLS #222568 Report a problem | ||
| 4/29/2024 | Listed for sale | $833,316+566.7%$229/sqft |
Source: WMLS #222568 Report a problem | ||
| 12/13/2023 | Listing removed | -- |
Source: WMLS #217766 Report a problem | ||
| 8/28/2023 | Listed for sale | $125,000+25.1%$34/sqft |
Source: WMLS #217766 Report a problem | ||
| 5/15/2023 | Sold | -- |
Source: NTREIS #208543 Report a problem | ||
| 3/16/2023 | Pending sale | $99,900$27/sqft |
Source: WMLS #208543 Report a problem | ||
| 6/7/2022 | Listed for sale | $99,900$27/sqft |
Source: WMLS #208543 Report a problem | ||
Public tax history
| Year | Property taxes | Tax assessment |
|---|---|---|
| 2025 | $12,639 +1079.4% | $833,316 +1258.1% |
| 2024 | $1,072 -1.4% | $61,360 |
| 2023 | $1,087 +43.4% | $61,360 +66.6% |
| 2022 | $758 | $36,840 |
Find assessor info on the county website
Monthly payment
Est. payment
Payment breakdown
Explore the cost of this home by adjusting the details. Changes won't be saved.Climate risks
Neighborhood: 76712
Nearby schools
Schools provided by the listing agent
- Elementary: Chapel Park
- Middle: River Valley
- High: Midway
- District: Midway ISD
Source: NTREIS. This data may not be complete. We recommend contacting the local school district to confirm school assignments for this home.

Similar homes
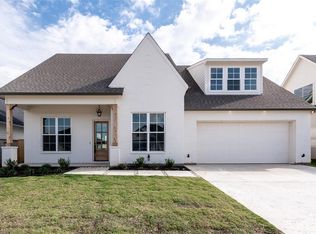
- $899,9005 bd3 ba3k sqft13062 Rainier Dr, Woodway, TX 76712For Sale
 MLS ID #21297988, Amanda Cunningham. NTREIS
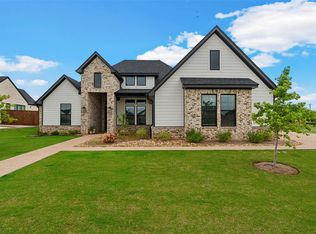
- $679,9004 bd3 ba2.5k sqft13001 Big Bend Blvd, Woodway, TX 76712For Sale
 MLS ID #21365931, Jordan Alders. NTREIS
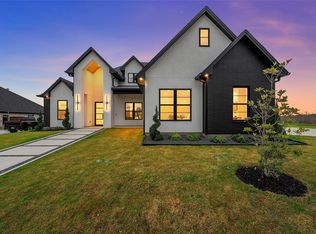
- $649,9004 bd4 ba3.1k sqft13052 Rainier Dr, Woodway, TX 76712For Sale
 MLS ID #21342530, Trish Griffin. NTREIS
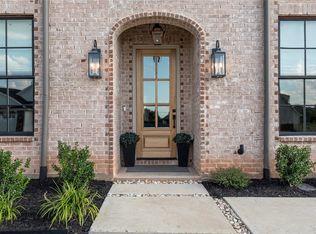
- $649,9005 bd3 ba2.8k sqft12014 Kenai Cir, Woodway, TX 76712For Sale
 MLS ID #21151980, Tia Kanawyer. NTREIS
