Welcome to this immaculate, move-in ready home in the highly desirable Tanglewood Estates—where comfort, style, and convenience come together beautifully. Built by Russ Davis Homes, this stunning 4-bedroom, 3.5-bath residence offers 2,372 square feet of thoughtfully designed living space, all situated on a spacious corner lot. Step inside to a soaring cathedral ceiling in the living room, anchored by a charming gas fireplace that creates a warm, inviting focal point. The open-concept design flows seamlessly into the chef’s kitchen, featuring a large center island, stainless steel appliances, a five-burner gas cooktop, and abundant cabinetry—perfect for both everyday living and entertaining. The isolated primary suite serves as a private retreat, complete with a luxurious en suite bath featuring dual vanities, a soaking tub, a fully tiled walk-in shower, and a generous walk-in closet.
Bedrooms two and three are connected by a convenient Jack-and-Jill bath, while the fourth bedroom enjoys its own private bathroom—ideal for guests or multigenerational living. Function meets style with a well-appointed mud area just off the garage, featuring built-in bench seating and easy access to a spacious utility room with a sink, folding counter, and extensive storage. Throughout the home, you’ll find a neutral color palette, luxury vinyl plank flooring, and carefully curated finishes that make this home truly move-in ready from day one. Outside, the corner lot provides a large backyard with ample space for a future pool, while the side-entry two-car garage enhances both curb appeal and functionality. Located in Midway Independent School District, this home offers unbeatable convenience—just one minute from H-E-B and with easy access to Highway 84 and Hewitt Drive. Refrigerator, washer and dryer, and patio furniture will convey.
For sale
Price cut: $8.9K (7/21)
$641,000
11011 Kings Cyn, Woodway, TX 76712
4beds
2,372sqft
:
Get pre-qualified$4,564/mo
Single Family Residence
Built in 2025
0.32 Acres Lot
$635,300 Zestimate®
$270/sqft
$75/mo HOA
What's special
Charming gas fireplaceImmaculate move-in ready homeLarge backyardStainless steel appliancesLuxury vinyl plank flooringSpacious corner lotGenerous walk-in closet
- 113 days |
- 544 |
- 19 |
Zillow last checked:
Listing updated:
Listed by:
Ashton Gustafson 0540858,
AG Real Estate & Associates 254-296-9100
Source: NTREIS,MLS#: 21228031
Facts & features
Interior
Bedrooms & bathrooms
- Bedrooms: 4
- Bathrooms: 4
- Full bathrooms: 3
- 1/2 bathrooms: 1
Primary bedroom
- Level: First
- Dimensions: 16 x 13
Living room
- Level: First
- Dimensions: 21 x 19
Appliances
- Included: Built-In Gas Range, Dishwasher, Electric Oven, Disposal, Microwave
Features
- Cathedral Ceiling(s), Eat-in Kitchen, Granite Counters, High Speed Internet, Kitchen Island, Open Floorplan, Walk-In Closet(s)
- Has basement: No
- Number of fireplaces: 1
- Fireplace features: Gas, Living Room
Interior area
- Total interior livable area: 2,372 sqft
Video & virtual tour
Property
Parking
- Total spaces: 4
- Parking features: Driveway
- Attached garage spaces: 2
- Carport spaces: 2
Features
- Levels: One
- Stories: 1
- Pool features: None
- Fencing: Wood
Lot
- Size: 0.32 Acres
- Features: Corner Lot
Details
- Parcel number: 407746
Construction
Type & style
- Home type: SingleFamily
- Architectural style: Detached
- Property subtype: Single Family Residence
Condition
- Year built: 2025
Utilities & green energy
- Sewer: Public Sewer
- Water: Public
- Utilities for property: Cable Available, Electricity Available, Electricity Connected, Natural Gas Available, Sewer Available, Water Available
Community & HOA
Community
- Features: Community Mailbox
- Subdivision: Tanglewood Estates
HOA
- Has HOA: Yes
- Services included: Maintenance Grounds
- HOA fee: $75 monthly
- HOA name: Turner Brothers
- HOA phone: 254-759-8027
Location
- Region: Woodway
Financial & listing details
- Price per square foot: $270/sqft
- Tax assessed value: $60,860
- Annual tax amount: $1,076
- Date on market: 4/3/2026
- Cumulative days on market: 114 days
- Listing terms: Cash,Conventional,FHA,VA Loan
Estimated market value
$635,300
$604,000 - $667,000
$3,626/mo
Price history
| Date | Event | Price |
|---|---|---|
| 7/21/2026 | Price change | $641,000-1.4%$270/sqft |
Source: NTREIS #21228031 Report a problem | ||
| 7/7/2026 | Price change | $649,900-2.3%$274/sqft |
Source: NTREIS #21228031 Report a problem | ||
| 6/2/2026 | Price change | $665,000-2.1%$280/sqft |
Source: NTREIS #21228031 Report a problem | ||
| 4/3/2026 | Listed for sale | $679,000+31.9%$286/sqft |
Source: NTREIS #21228031 Report a problem | ||
| 4/3/2025 | Listing removed | $514,900$217/sqft |
Source:  Russ Davis Homes Report a problem Russ Davis Homes Report a problem | ||
| 4/25/2024 | Price change | $514,900$217/sqft |
Source: Russ Davis Homes Report a problem | ||
| 4/18/2024 | Listed for sale | -- |
Source: Russ Davis Homes Report a problem | ||
Public tax history
| Year | Property taxes | Tax assessment |
|---|---|---|
| 2025 | $1,076 +97.4% | $60,860 +95.1% |
| 2024 | $545 +18.3% | $31,200 +20% |
| 2023 | $461 -38.7% | $26,000 -28.7% |
| 2022 | $751 | $36,490 |
Find assessor info on the county website
Monthly payment
Est. payment
Payment breakdown
Explore the cost of this home by adjusting the details. Changes won't be saved.Climate risks
Neighborhood: 76712
Nearby schools
GreatSchools rating
- 8/10Chapel Park ElementaryGrades: PK-5Distance: 0.8 mi
- 8/10River Valley Middle SchoolGrades: 6-8Distance: 4.2 mi
- 8/10Midway High SchoolGrades: 9-12Distance: 1.7 mi
Schools provided by the listing agent
- Elementary: Chapel Park
- Middle: River Valley
- High: Midway
- District: Midway ISD
Source: NTREIS. This data may not be complete. We recommend contacting the local school district to confirm school assignments for this home.
- $79,0006,490.44 Square Feet13012 Rainier Dr, Woodway, TX 76712Lot/Land

- $79,0007,274.52 Square Feet13003 Rainier Dr, Woodway, TX 76712Lot/Land

- $699,8004 bd2 ba2.7k sqft11009 Kings Cyn, Woodway, TX 76712Off Market
- $644,4005 bd3 ba3k sqft11013 Kings Cyn, Woodway, TX 76712Off Market
- $--5 bd4 ba3.6k sqft11010 Kings Cyn, Woodway, TX 76712Sold
- from $509,9006,490 Square Feet13005 Rainier Dr, Woodway, TX 76712New Construction
- $--3 bd3 ba2.1k sqft12008 Kenai Cir, Woodway, TX 76712Sold
- $61,360-- bd-- ba-- sqft11008 Kings Cyn, Woodway, TX 76712Off Market
A local agent can set up tours, give advice and negotiate with sellers.
A local lender can help you make sure your offer is ready when you are.
Similar homes
- $649,9005 bd3 ba2.8k sqft12014 Kenai Cir, Woodway, TX 76712For Sale
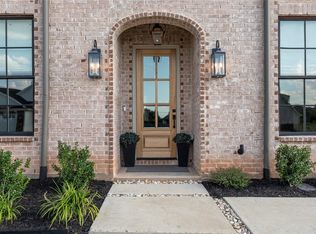 MLS ID #21151980, Tia Kanawyer. NTREIS
 - $675,0004 bd3 ba2.9k sqft409 Shadow Mountain Dr, Woodway, TX 76712For Sale
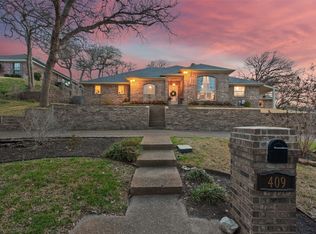 MLS ID #21189443, Matthew McLeod. NTREIS
 - $709,9994 bd3 ba3k sqft402 Shadow Mountain Dr, Woodway, TX 76712For Sale
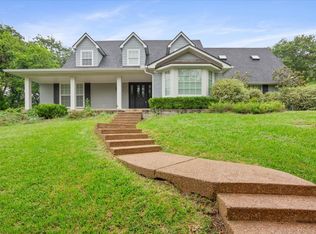 MLS ID #21255972, Hunter Harrell. NTREIS
 - $600,0004 bd3 ba2.6k sqft14035 Horseshoe Cir, Woodway, TX 76712For Sale
 MLS ID #21304427, Catt Longoria. NTREIS
 - $489,0004 bd3 ba2.1k sqft13015 Rainier Dr, Woodway, TX 76712For SaleMLS ID #21326034, Douglas Eastland. NTREIS
- $575,0004 bd3 ba2.5k sqft10053 Wildberry Dr, Waco, TX 76712For SaleMLS ID #21313735, Trisha Menchu. NTREIS
- $429,0004 bd2 ba2.2k sqft9920 Sandalwood Dr, Woodway, TX 76712For SaleMLS ID #21249810, Cindy Gough. NTREIS
- $625,0004 bd3 ba3.1k sqft272 Big Creek Loop, Hewitt, TX 76643For SaleMLS ID #21339675, Russell Segler. NTREIS
- $565,0004 bd3 ba3.3k sqft9440 Red River Dr, Woodway, TX 76712For SaleMLS ID #21243115, Amanda Cunningham. NTREIS
- $625,0005 bd5 ba2.7k sqft812 Country Lane Dr, Mc Gregor, TX 76657For SaleMLS ID #21307314, Rodney Gober. NTREIS
- $454,0004 bd3 ba2.6k sqft10025 Forest View Dr, Woodway, TX 76712For SaleMLS ID #21274055, Brook Dowd. NTREIS
- $808,0005 bd3 ba3.1k sqft13076 Rainier Dr, Woodway, TX 76712For SaleMLS ID #21284831, Lindsey McLean. NTREIS
- $465,0004 bd3 ba2.5k sqft9914 Ramblewood Dr, Woodway, TX 76712For SaleMLS ID #21055004, Nancy Stanton. NTREIS
- $485,0003 bd4 ba2.4k sqft425 White Hall Rd, Woodway, TX 76712For SaleMLS ID #21272842, Kesleigh Castle. NTREIS
- $499,0004 bd3 ba2.7k sqft801 Arliss Dr, Woodway, TX 76712For SaleMLS ID #21188670, Donnetta Haigood. NTREIS
- $899,9005 bd3 ba3k sqft13062 Rainier Dr, Woodway, TX 76712For SaleMLS ID #21297988, Amanda Cunningham. NTREIS
- $639,9004 bd4 ba2.8k sqft500 Sagebrush Ln, Mc Gregor, TX 76657For SaleMLS ID #21237526, Anna Johnson. NTREIS
- $589,9004 bd4 ba2.8k sqft331 Woodhaven Trl, McGregor, TX 76657For SaleMLS ID #21253572, Ashton Gustafson. NTREIS
- $649,5004 bd3 ba2.1k sqft1117 Downsville Rd, Waco, TX 76706For SaleMLS ID #21334975, Tamarah Sharp. NTREIS
- $497,0004 bd3 ba2.5k sqft1694 McLennan Crossing Rd, Woodway, TX 76712For SaleMLS ID #21264397, Kyla Dieterich. NTREIS
