Take a look at this brand-new, show-stopping home in the highly sought-after Tanglewood Estates neighborhood, located within an Exemplary School District. The inviting front porch sets the tone, offering a warm welcome before you even step inside. Through the front door, you're met with a breath-taking vaulted ceiling and a floor-to-ceiling wood-burning fireplace that brings the exterior stone seamlessly indoors. This main living area feels expansive, bright, and grounded in natural textures.
The open layout flows effortlessly into the beautifully designed kitchen, creating a space that is both functional and stunning—perfect for everyday cooking or hosting. Featuring custom cabinetry, marble countertops, a gas burner cooktop, and stainless-steel appliances, the kitchen offers everything you could want or need.
Just off the living area, a dedicated household entry provides a refined take on the traditional mudroom. This thoughtfully planned space offers organized storage and transitions into the laundry room, which then leads into the primary suite. The entire corridor is crafted to make daily routines feel effortless and connected.
You will find the primary bedroom serves as a quiet retreat, and the ensuite bathroom is a true highlight—featuring a spacious walk-in shower, elegant finishes, and a generous walk-in closet with ample storage. Large windows throughout the home fill every room with natural light, creating a bright and welcoming atmosphere.
Step outside to a back patio ideal for outdoor gatherings, grilling, or unwinding at the end of the day. The backyard provides plenty of space to enjoy the outdoors in privacy and comfort.
Don’t miss the opportunity to make this exceptional residence yours in one of Central Texas’ most desirable areas.
For sale
$489,000
13015 Rainier Dr, Woodway, TX 76712
4beds
2,138sqft
:
Get pre-qualified$3,463/mo
Single Family Residence
Built in 2026
6,490 Square Feet Lot
$485,900 Zestimate®
$229/sqft
$75/mo HOA
What's special
Floor-to-ceiling wood-burning fireplaceElegant finishesStainless-steel appliancesBreath-taking vaulted ceilingMarble countertopsLaundry roomInviting front porch
- 30 days |
- 543 |
- 23 |
Zillow last checked:
Listing updated:
Listed by:
Douglas Eastland 449865,
Weichert, Realtors - The Eastland Group 254-235-5015
Source: NTREIS,MLS#: 21326034
Facts & features
Interior
Bedrooms & bathrooms
- Bedrooms: 4
- Bathrooms: 3
- Full bathrooms: 3
Primary bedroom
- Level: First
- Dimensions: 0 x 0
Living room
- Level: First
- Dimensions: 0 x 0
Heating
- Central, Electric
Cooling
- Central Air, Ceiling Fan(s), Electric
Appliances
- Included: Dishwasher, Disposal, Gas Range, Microwave, Refrigerator
- Laundry: Washer Hookup, Electric Dryer Hookup, Laundry in Utility Room
Features
- Double Vanity, Eat-in Kitchen, Granite Counters, High Speed Internet, Kitchen Island, Open Floorplan, Pantry, Vaulted Ceiling(s), Wired for Sound
- Flooring: Luxury Vinyl Plank
- Has basement: No
- Number of fireplaces: 1
- Fireplace features: Wood Burning
Interior area
- Total interior livable area: 2,138 sqft
Video & virtual tour
Property
Parking
- Total spaces: 2
- Parking features: Garage, Garage Door Opener
- Attached garage spaces: 2
Features
- Levels: One
- Stories: 1
- Pool features: None
- Fencing: Back Yard,Wood
Lot
- Size: 6,490 Square Feet
Details
- Parcel number: 407739
Construction
Type & style
- Home type: SingleFamily
- Architectural style: Traditional,Detached
- Property subtype: Single Family Residence
Materials
- Stone Veneer
- Foundation: Slab
- Roof: Composition
Condition
- Year built: 2026
Utilities & green energy
- Sewer: Public Sewer
- Water: Public
- Utilities for property: Electricity Connected, Natural Gas Available, Sewer Available, Separate Meters, Water Available
Community & HOA
Community
- Subdivision: Tanglewood Est
HOA
- Has HOA: Yes
- Services included: Maintenance Grounds
- HOA fee: $75 monthly
- HOA name: Na
- HOA phone: 000-000-0000
Location
- Region: Woodway
Financial & listing details
- Price per square foot: $229/sqft
- Tax assessed value: $41,930
- Annual tax amount: $741
- Date on market: 7/10/2026
- Cumulative days on market: 31 days
- Listing terms: Cash,Conventional,FHA,VA Loan
Estimated market value
$485,900
$462,000 - $510,000
$2,871/mo
Price history
| Date | Event | Price |
|---|---|---|
| 7/10/2026 | Listed for sale | $489,000+560.8%$229/sqft |
Source: NTREIS #21326034 Report a problem | ||
| 4/24/2024 | Sold | -- |
Source: NTREIS #217928 Report a problem | ||
| 3/29/2024 | Pending sale | $74,000$35/sqft |
Source:  WMLS #217928 Report a problem WMLS #217928 Report a problem | ||
| 9/4/2023 | Listed for sale | $74,000$35/sqft |
Source: WMLS #217928 Report a problem | ||
Public tax history
| Year | Property taxes | Tax assessment |
|---|---|---|
| 2025 | $741 +1.2% | $41,930 |
| 2024 | $732 -1.4% | $41,930 |
| 2023 | $743 +43.4% | $41,930 +66.6% |
| 2022 | $518 | $25,170 |
Find assessor info on the county website
Monthly payment
Est. payment
Payment breakdown
Explore the cost of this home by adjusting the details. Changes won't be saved.Climate risks
Neighborhood: 76712
Nearby schools
GreatSchools rating
- 8/10Chapel Park ElementaryGrades: PK-5Distance: 0.8 mi
- 8/10River Valley Middle SchoolGrades: 6-8Distance: 4.3 mi
- 8/10Midway High SchoolGrades: 9-12Distance: 1.6 mi
Schools provided by the listing agent
- Elementary: Woodway
- Middle: Midway
- High: Midway
- District: Midway ISD
Source: NTREIS. This data may not be complete. We recommend contacting the local school district to confirm school assignments for this home.
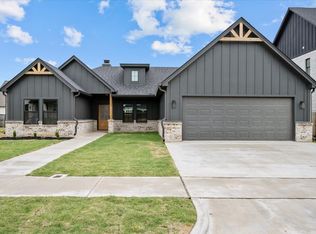
- $--4 bd3 ba2k sqft13017 Rainier Dr, Woodway, TX 76712Sold
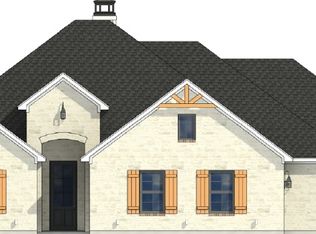
- from $594,9006,490 sqft13013 Rainier Dr, Woodway, TX 76712New Construction
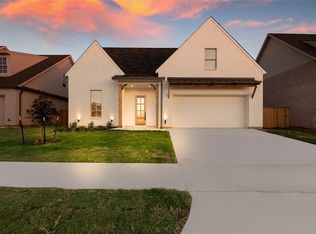
- $--4 bd4 ba3k sqft12016 Kenai Cir, Woodway, TX 76712Sold
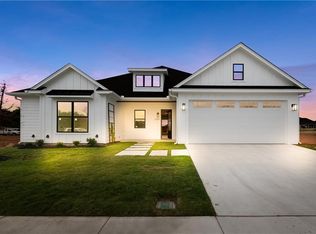
- $490,9004 bd2 ba2.3k sqft12020 Kenai Cir, Woodway, TX 76712Off Market
- from $574,9006,490 sqft13011 Rainier Dr, Woodway, TX 76712New Construction
- $433,9004 bd2 ba2k sqft13014 Rainier Dr, Woodway, TX 76712Off Market
- $649,9005 bd3 ba2.8k sqft12014 Kenai Cir, Woodway, TX 76712For Sale
- $41,930-- bd-- ba-- sqft13016 Rainier Dr, Woodway, TX 76712Off Market
A local agent can set up tours, give advice and negotiate with sellers.
A local lender can help you make sure your offer is ready when you are.
Similar homes
- $580,0004 bd3 ba2.7k sqft1913 Angelus St, Waco, TX 76712For Sale
 MLS ID #21353400, Jonathan Grant. NTREIS
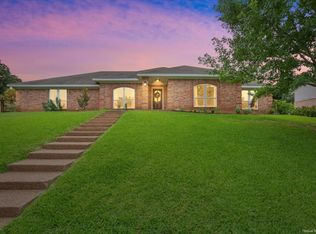
 - $439,0004 bd3 ba2.6k sqft10025 Forest View Dr, Woodway, TX 76712For Sale
 MLS ID #21274055, Brook Dowd. NTREIS
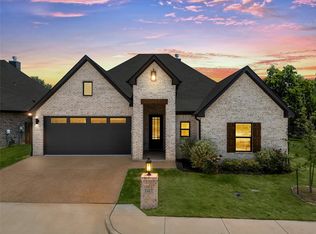
 - $449,9004 bd2 ba2.1k sqft1417 Tranquility Trl, Woodway, TX 76712For Sale
 MLS ID #21339190, Kayla Banks. NTREIS
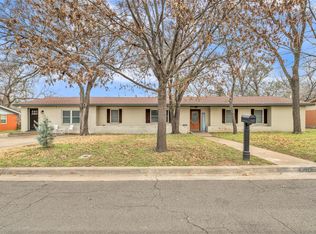
 - $499,0004 bd3 ba2.7k sqft801 Arliss Dr, Woodway, TX 76712For Sale
 MLS ID #21188670, Donnetta Haigood. NTREIS
 - $629,9004 bd4 ba2.3k sqft11011 Kings Cyn, Woodway, TX 76712For SaleMLS ID #21228031, Ashton Gustafson. NTREIS
- $470,0003 bd4 ba2.4k sqft425 White Hall Rd, Woodway, TX 76712For SaleMLS ID #21272842, Kesleigh Castle. NTREIS
- $479,5004 bd2 ba2k sqft10117 Castleberry Ln, Waco, TX 76712For SaleMLS ID #20947768, Mike Kittrell. NTREIS
- $565,0004 bd3 ba2.5k sqft10053 Wildberry Dr, Waco, TX 76712For SaleMLS ID #21313735, Trisha Menchu. NTREIS
- $445,7393 bd3 ba1.9k sqft9912 Durango Trl, Woodway, TX 76712New ConstructionMLS ID #21277992, Lily Flores. NTREIS
- $649,9004 bd4 ba3.1k sqft13052 Rainier Dr, Woodway, TX 76712For SaleMLS ID #21342530, Trish Griffin. NTREIS
- $640,0004 bd3 ba2.8k sqft12010 Kenai Cir, Woodway, TX 76712For SaleMLS ID #21180548, Lezlie Roark. NTREIS
- $409,0004 bd3 ba2.2k sqft10044 Durango Trl, Woodway, TX 76712For SaleMLS ID #21301716, Evan Carpenter. NTREIS
- $415,0004 bd2 ba2k sqft10337 Fallen Leaf Dr, Waco, TX 76712For SaleMLS ID #21193657, Cindy Gough. NTREIS
- $709,9994 bd3 ba3k sqft402 Shadow Mountain Dr, Woodway, TX 76712For SaleMLS ID #21255972, Hunter Harrell. NTREIS
- $499,5004 bd4 ba2.8k sqft2808 Woodland Dr, Waco, TX 76710For SaleMLS ID #21325399, Ford Butler. NTREIS
- $469,9004 bd3 ba2k sqft2217 Slocum Ct, Lorena, TX 76655For SaleMLS ID #21188915, Greg Clark. NTREIS
- $434,7503 bd2 ba2k sqft9824 Durango Trl, Woodway, TX 76712For SaleMLS ID #21305866, Kam Parker. NTREIS
- $455,0004 bd2 ba2.1k sqft470 Elmwood Dr, Woodway, TX 76712For SaleMLS ID #21214721, Anel Perales. NTREIS
- $515,0004 bd3 ba2.3k sqft820 Forward Pass Dr, Hewitt, TX 76643For SaleMLS ID #21282243, Aaron Tucker. NTREIS
- $499,0004 bd3 ba2.3k sqft905 Day Star Dr, Hewitt, TX 76643For SaleMLS ID #21230922, Carrie Millea. NTREIS
