Located in the desirable Tanglewood Estates subdivision in Midway ISD, this beautifully designed 4-bedroom, 3.5-bath home offers the perfect blend of style, functionality, and comfort. A spacious foyer welcomes you into the home, where you’ll find a versatile bedroom room with French doors that can serve as a formal dining room or private study, complete with a large closet. The open-concept living and kitchen area is ideal for both everyday living and entertaining. The gourmet kitchen features stainless appliances, including a gas cooktop with pot filler, convection oven, built-in refrigerator, dishwasher, oversized island and abundant cabinetry. A walk-through pantry leads seamlessly into the spacious laundry room, offering ample cabinet and countertop space for added convenience. The isolated downstairs primary suite provides a private retreat with a luxurious en-suite bath featuring dual vanities, a large tiled walk-in shower with rain head, and an oversized walk-in closet with custom built-ins. A convenient half bath is also located on the main level for guests. Upstairs, you’ll find two generously sized guest bedrooms, each with its own en-suite bathroom, along with a spacious second living area and an additional flex room that would make an ideal home office, fitness room, 4th bedroom or playroom. Step outside to enjoy the privacy-fenced backyard. Additional features include gutters and a 2-car front-entry garage. This exceptional home offers thoughtful design, quality finishes, and flexible living spaces in one of the area’s most sought-after neighborhoods. $649,900
For sale
$649,900
13052 Rainier Dr, Woodway, TX 76712
4beds
3,110sqft
Single Family Residence
Built in 2025
6,490 Square Feet Lot
$640,900 Zestimate®
$209/sqft
$75/mo HOA
What's special
Private retreatStainless appliancesSpacious foyerLuxurious en-suite bathOversized islandLarge closetGourmet kitchen
- 20 days |
- 500 |
- 20 |
Likely to sell faster than
Zillow last checked:
Listing updated:
Listed by:
Trish Griffin 0482596 254-741-1500,
Kelly, Realtors 254-741-1500
Source: NTREIS,MLS#: 21342530
Facts & features
Interior
Bedrooms & bathrooms
- Bedrooms: 4
- Bathrooms: 4
- Full bathrooms: 3
- 1/2 bathrooms: 1
Primary bedroom
- Features: Ceiling Fan(s), Dual Sinks, En Suite Bathroom
- Level: First
- Dimensions: 0 x 0
Dining room
- Features: Ceiling Fan(s)
- Level: First
- Dimensions: 0 x 0
Family room
- Features: Ceiling Fan(s)
- Level: Second
- Dimensions: 0 x 0
Living room
- Features: Ceiling Fan(s)
- Level: First
- Dimensions: 0 x 0
Heating
- Central, Electric
Cooling
- Central Air, Ceiling Fan(s), Electric
Appliances
- Included: Built-In Refrigerator, Convection Oven, Gas Cooktop, Microwave, Tankless Water Heater
- Laundry: Washer Hookup, Gas Dryer Hookup, Laundry in Utility Room
Features
- Double Vanity, High Speed Internet, Kitchen Island, Open Floorplan, Pantry, Walk-In Closet(s)
- Flooring: Luxury Vinyl Plank, Tile
- Has basement: No
- Has fireplace: No
Interior area
- Total interior livable area: 3,110 sqft
Video & virtual tour
Property
Parking
- Total spaces: 2
- Parking features: Driveway, Garage Faces Front, Garage, Garage Door Opener
- Attached garage spaces: 2
Features
- Levels: Two
- Stories: 2
- Patio & porch: Front Porch
- Exterior features: Rain Gutters
- Pool features: None
- Fencing: Back Yard,Fenced,Privacy,Wood
Lot
- Size: 6,490 Square Feet
Details
- Parcel number: 360402000001040
Construction
Type & style
- Home type: SingleFamily
- Architectural style: Traditional,Detached
- Property subtype: Single Family Residence
Materials
- Brick
- Foundation: Slab
- Roof: Composition
Condition
- Year built: 2025
Utilities & green energy
- Sewer: Public Sewer
- Water: Public
- Utilities for property: Sewer Available, Water Available
Community & HOA
Community
- Subdivision: Tanglewood Estates
HOA
- Has HOA: Yes
- Services included: Association Management, Maintenance Grounds
- HOA fee: $900 annually
- HOA name: Turner Brothers
- HOA phone: 254-759-8027
Location
- Region: Woodway
Financial & listing details
- Price per square foot: $209/sqft
- Tax assessed value: $41,930
- Annual tax amount: $11,604
- Date on market: 7/28/2026
- Cumulative days on market: 21 days
- Listing terms: Cash,Conventional
Estimated market value
$640,900
$609,000 - $673,000
$4,324/mo
Price history
| Date | Event | Price |
|---|---|---|
| 7/28/2026 | Listed for sale | $649,9000%$209/sqft |
Source: NTREIS #21342530 Report a problem | ||
| 6/26/2026 | Listing removed | $650,000$209/sqft |
Source: NTREIS #21071310 Report a problem | ||
| 6/4/2026 | Price change | $650,000-5.7%$209/sqft |
Source: NTREIS #21071310 Report a problem | ||
| 5/16/2026 | Price change | $689,000-1.4%$222/sqft |
Source: NTREIS #21071310 Report a problem | ||
| 4/23/2026 | Price change | $699,000-2.2%$225/sqft |
Source: NTREIS #21071310 Report a problem | ||
| 1/21/2026 | Price change | $715,000-2.7%$230/sqft |
Source: NTREIS #21071310 Report a problem | ||
| 1/12/2026 | Price change | $735,000-3.7%$236/sqft |
Source: NTREIS #21071310 Report a problem | ||
| 12/29/2025 | Price change | $763,000-1.3%$245/sqft |
Source: NTREIS #21071310 Report a problem | ||
| 11/6/2025 | Price change | $773,000-3.1%$249/sqft |
Source: NTREIS #21071310 Report a problem | ||
| 9/26/2025 | Listed for sale | $798,000$257/sqft |
Source: NTREIS #21071310 Report a problem | ||
Public tax history
| Year | Property taxes | Tax assessment |
|---|---|---|
| 2025 | $741 +1.2% | $41,930 |
| 2024 | $732 -1.4% | $41,930 |
| 2023 | $743 +43.4% | $41,930 +66.6% |
| 2022 | $518 | $25,170 |
Find assessor info on the county website
Monthly payment
Est. payment
Payment breakdown
Explore the cost of this home by adjusting the details. Changes won't be saved.Climate risks
Neighborhood: 76712
Nearby schools
GreatSchools rating
- 8/10Chapel Park ElementaryGrades: PK-5Distance: 0.9 mi
- 8/10River Valley Middle SchoolGrades: 6-8Distance: 4.2 mi
- 8/10Midway High SchoolGrades: 9-12Distance: 1.7 mi
Schools provided by the listing agent
- Elementary: Chapel Park
- Middle: River Valley
- High: Midway
- District: Midway ISD
Source: NTREIS. This data may not be complete. We recommend contacting the local school district to confirm school assignments for this home.
- $41,9306,534 sqft13054 Rainier Dr, Woodway, TX 76712Off Market
- $41,930-- bd-- ba-- sqft13050 Rainier Dr, Woodway, TX 76712Off Market
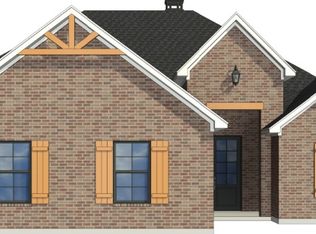
- from $574,900-- sqft13054 Rainier, Woodway, TX 76712New Construction
- $41,9306,534 sqft13056 Rainier Dr, Woodway, TX 76712Off Market
- $41,930-- bd-- ba-- sqft13048 Rainier Dr, Woodway, TX 76712Off Market
- $--4 bd3 ba2.7k sqft12000 Kenai Cir, Woodway, TX 76712Sold
- $362,7003 bd2 ba1.7k sqft13058 Rainier Dr, Woodway, TX 76712Off Market
- $--3 bd3 ba3k sqft12003 Kenai Cir, Woodway, TX 76712Sold
A local agent can set up tours, give advice and negotiate with sellers.
Similar homes
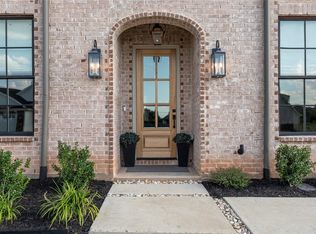
- $649,9005 bd3 ba2.8k sqft12014 Kenai Cir, Woodway, TX 76712For Sale
 MLS ID #21151980, Tia Kanawyer. NTREIS
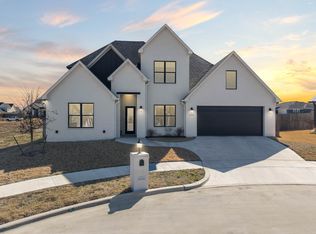
 - $640,0004 bd3 ba2.8k sqft12010 Kenai Cir, Woodway, TX 76712For Sale
 MLS ID #21180548, Lezlie Roark. NTREIS
 - $580,0004 bd3 ba2.7k sqft1913 Angelus St, Waco, TX 76712For Sale
 MLS ID #21353400, Jonathan Grant. NTREIS
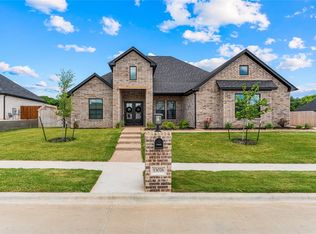
 - $808,0005 bd3 ba3.1k sqft13076 Rainier Dr, Woodway, TX 76712For Sale
 MLS ID #21284831, Lindsey McLean. NTREIS
 - $565,0004 bd3 ba2.5k sqft10053 Wildberry Dr, Waco, TX 76712For SaleMLS ID #21313735, Trisha Menchu. NTREIS
- $484,0004 bd3 ba2.1k sqft13015 Rainier Dr, Woodway, TX 76712For SaleMLS ID #21326034, Douglas Eastland. NTREIS
- $665,0004 bd3 ba2.8k sqft995 Galaxy Rd, Woodway, TX 76712For SaleMLS ID #21209273, Laurie Zimmerman. NTREIS
- $899,9005 bd3 ba3k sqft13062 Rainier Dr, Woodway, TX 76712For SaleMLS ID #21297988, Amanda Cunningham. NTREIS
- $499,0004 bd3 ba2.7k sqft801 Arliss Dr, Woodway, TX 76712For SaleMLS ID #21188670, Donnetta Haigood. NTREIS
- $639,9004 bd4 ba2.8k sqft500 Sagebrush Ln, Mc Gregor, TX 76657For SaleMLS ID #21237526, Anna Johnson. NTREIS
- $449,9004 bd2 ba2.1k sqft1417 Tranquility Trl, Woodway, TX 76712For SaleMLS ID #21339190, Kayla Banks. NTREIS
- $399,9004 bd4 ba2.8k sqft14014 Harbor Dr, Woodway, TX 76712For SaleMLS ID #21203835, Kathryn Townson. NTREIS
- $530,0005 bd3 ba3.1k sqft604 Lister Dr, Woodway, TX 76712For SaleMLS ID #21246545, Jennifer McCaslin. NTREIS
- $699,9004 bd4 ba3.3k sqft518 Stone Canyon Dr, Mc Gregor, TX 76657For SaleMLS ID #21242653, Natalie Johnson. NTREIS
- $685,0004 bd3 ba2.8k sqft23 Independence Trl, Waco, TX 76708For SaleMLS ID #21343380, Lindsey Wachsmann. NTREIS
- $629,0004 bd4 ba2.6k sqft1317 Tahonta Dr, Hewitt, TX 76643For SaleMLS ID #21311434, Carrie Millea. NTREIS
- $497,0004 bd3 ba2.5k sqft1694 McLennan Crossing Rd, Woodway, TX 76712For SaleMLS ID #21264397, Kyla Dieterich. NTREIS
- $675,0004 bd2 ba3.2k sqft3103 Mockingbird Ln, Moody, TX 76557For SaleMLS ID #21321016, Jennifer McCaslin. NTREIS
- $525,0004 bd3 ba2.9k sqft937 Queen Elizabeth Dr, Mc Gregor, TX 76657For SaleMLS ID #21237832, Robert Barben. NTREIS
- $579,9004 bd3 ba2.3k sqft119 Paddle Boat Ct, Robinson, TX 76706For SaleMLS ID #21359610, Becca Baker. NTREIS
