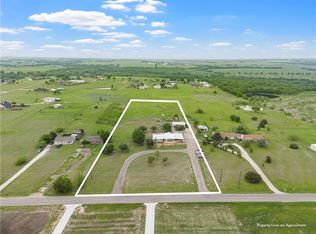
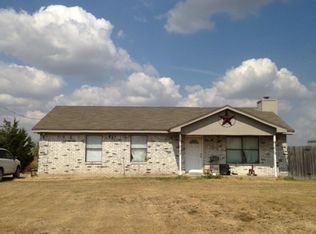
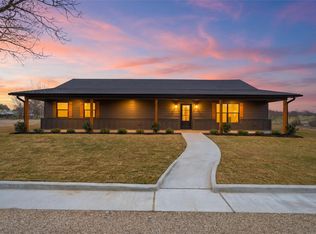
Completely remodeled and move-in ready, 3103 Mockingbird Lane in Moody delivers high-end design, room to breathe, and the sought-after Lorena ISD zoning buyers keep asking for. Every inch of this home has been thoughtfully updated with premium finishes, durable LVP flooring throughout, and a layout built for real life. Two spacious living areas give everyone space to spread out, and a private bedroom tucked beside the second living space makes an ideal in-law suite, guest retreat, or multigenerational setup. A versatile bonus room flexes as a home office, hobby space, or extra storage.
The value doesn't stop at the finishes. This property has been rewired, replumbed, and had foundation work professionally completed with a transferable warranty — meaning peace of mind is already built in. A detached garage adds even more storage and workspace.
Best of all, the property includes a separate 2-bed, 1-bath guest house — perfect for extended family, guests, a rental opportunity, or a private home office. With no HOA, you have the freedom to make it your own: bring the chickens, spread out, and soak in the gorgeous Central Texas sunsets. Homes with this combination of updates, acreage-lifestyle freedom, and Lorena ISD access don't come along often.
Pending
$675,000
3103 Mockingbird Ln, Moody, TX 76557
4beds
3,242sqft
Single Family Residence
Built in 1982
5.01 Acres Lot
$650,900 Zestimate®
$208/sqft
$-- HOA
What's special
Durable lvp flooring throughoutHigh-end design
- 93 days
- 108
- 6
Zillow last checked:
Listing updated:
Listed by:
Jennifer McCaslin 0765366 254-741-1500,
Kelly, Realtors 254-741-1500
Source: NTREIS,MLS#: 21321016
Facts & features
Interior
Bedrooms & bathrooms
- Bedrooms: 4
- Bathrooms: 2
- Full bathrooms: 2
Primary bedroom
- Level: First
- Dimensions: 0 x 0
Living room
- Level: First
- Dimensions: 0 x 0
Heating
- Central, Electric
Cooling
- Central Air, Electric
Appliances
- Included: Electric Water Heater, Vented Exhaust Fan
- Laundry: Laundry in Utility Room
Features
- Built-in Features, Cable TV, Vaulted Ceiling(s)
- Flooring: Carpet, Vinyl
- Has basement: No
- Number of fireplaces: 1
- Fireplace features: Wood Burning
Interior area
- Total interior livable area: 3,242 sqft
Video & virtual tour
Property
Parking
- Total spaces: 1
- Parking features: Driveway, Garage Faces Front
- Attached garage spaces: 1
Features
- Levels: One
- Stories: 1
- Patio & porch: Patio
- Pool features: None
- Fencing: None
Lot
- Size: 5.01 Acres
Details
- Parcel number: 300087000025017
Construction
Type & style
- Home type: SingleFamily
- Architectural style: Ranch,Traditional,Detached
- Property subtype: Single Family Residence
Materials
- Brick, Frame
- Foundation: Slab
- Roof: Composition
Condition
- Year built: 1982
Utilities & green energy
- Sewer: None, Septic Tank
- Utilities for property: Septic Available, Sewer Not Available, Cable Available
Community & HOA
Community
- Subdivision: Ballew P
HOA
- Has HOA: No
Location
- Region: Moody
Financial & listing details
- Price per square foot: $208/sqft
- Tax assessed value: $435,700
- Annual tax amount: $6,253
- Date on market: 7/10/2026
- Cumulative days on market: 81 days
Estimated market value
$650,900
$618,000 - $683,000
$2,755/mo
Price history
| Date | Event | Price |
|---|---|---|
| 9/10/2026 | Pending sale | $675,000$208/sqft |
Source: NTREIS #21321016 Report a problem | ||
| 8/29/2026 | Contingent | $675,000$208/sqft |
Source:  Central Texas MLS #618812 Report a problem Central Texas MLS #618812 Report a problem | ||
| 7/10/2026 | Listed for sale | $675,000$208/sqft |
Source: NTREIS #21321016 Report a problem | ||
| 7/28/2025 | Listing removed | $675,000$208/sqft |
Source: NTREIS #20975715 Report a problem | ||
| 6/19/2025 | Listed for sale | $675,000+132.8%$208/sqft |
Source: NTREIS #20975715 Report a problem | ||
| 8/1/2024 | Sold | -- |
Source: NTREIS #220669 Report a problem | ||
| 6/21/2024 | Pending sale | $289,900$89/sqft |
Source:  Enchanted Circle #220669 Report a problem Enchanted Circle #220669 Report a problem | ||
| 6/13/2024 | Listed for sale | $289,900$89/sqft |
Source:  WMLS #220669 Report a problem WMLS #220669 Report a problem | ||
| 6/10/2024 | Pending sale | $289,900$89/sqft |
Source: WMLS #220669 Report a problem | ||
| 6/3/2024 | Price change | $289,900-10.8%$89/sqft |
Source: WMLS #220669 Report a problem | ||
| 4/18/2024 | Price change | $325,000-4.4%$100/sqft |
Source: WMLS #220669 Report a problem | ||
| 3/14/2024 | Price change | $340,000-2.9%$105/sqft |
Source: WMLS #220669 Report a problem | ||
| 2/23/2024 | Listed for sale | $350,000$108/sqft |
Source: WMLS #220669 Report a problem | ||
Public tax history
| Year | Property taxes | Tax assessment |
|---|---|---|
| 2025 | $6,253 +18.4% | $435,700 +13.1% |
| 2024 | $5,280 | $385,320 +44.9% |
| 2023 | -- | $265,994 +10% |
| 2022 | $814 -5.8% | $241,813 +10% |
| 2021 | $863 | $219,830 +8.4% |
| 2020 | -- | $202,830 +5.7% |
| 2019 | $777 | $191,850 +2.8% |
| 2018 | $777 -77.9% | $186,630 +3.5% |
| 2017 | $3,522 +410.4% | $180,330 +11.5% |
| 2016 | $690 | $161,730 +11.2% |
| 2015 | $690 | $145,390 |
| 2014 | $690 | $145,390 +16.3% |
| 2012 | -- | $124,972 +2.3% |
| 2011 | -- | $122,194 +11.2% |
| 2010 | -- | $109,889 +2.7% |
| 2009 | -- | $107,025 +18.4% |
| 2008 | -- | $90,368 +5.5% |
| 2007 | -- | $85,661 |
| 2006 | -- | $85,661 +9.3% |
| 2005 | -- | $78,406 |
Find assessor info on the county website
Monthly payment
Est. payment
Payment breakdown
Explore the cost of this home by adjusting the details. Changes won't be saved.Climate risks
Neighborhood: 76557
Nearby schools
Schools provided by the listing agent
- Elementary: Lorena
- Middle: Lorena
- High: Lorena
- District: Lorena ISD
Source: NTREIS. This data may not be complete. We recommend contacting the local school district to confirm school assignments for this home.
Similar homes
- $559,0004 bd3 ba2.9k sqft2566 Southwinds Dr, Lorena, TX 76655For Sale
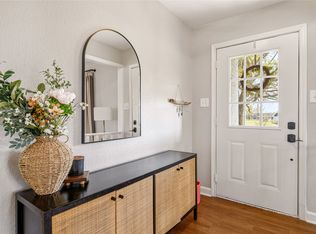 MLS ID #21215092, Jennifer McCaslin. NTREIS
 - $779,9904 bd3 ba2.7k sqft446 Wade Dr, Eddy, TX 76524For Sale
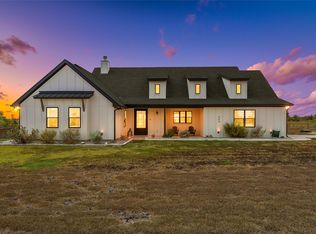 MLS ID #21401299, Amanda LaRue. NTREIS
 - $665,0004 bd3 ba3.9k sqft10026 Forest View Dr, Woodway, TX 76712For Sale
 MLS ID #21383825, Katherine Snapp. NTREIS
 - $465,0003 bd2 ba2k sqft2303 Pilgrim Ln, Lorena, TX 76655For Sale
 MLS ID #21319987, Amanda Cunningham. NTREIS
