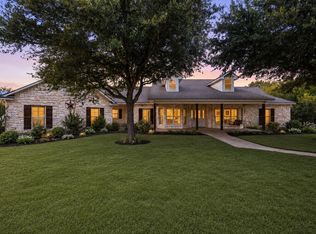
LUXURY FARM & RANCH LIVING ON 5.24 ACRES! Built in 2021, this exceptional 4 bed, 3 bath estate offers the perfect blend of sophisticated finishes, expansive living, & the freedom of country acreage. Just minutes from I-35 access. Offering 2,789 SF of beautifully designed living space, this home was created for both everyday comfort & unforgettable entertaining.
Step inside to an impressive open concept main living area featuring soaring vaulted ceilings, abundant natural light, & a stunning oversized kitchen with a massive island & generous workspace. The expansive dining area comfortably seats 10–12 people, making gatherings effortless. A second living area provides the perfect game room or media space, while a dedicated office offers the ideal work-from-home setup.
Two spacious ensuite bedrooms provide exceptional flexibility for guests, multigenerational living, or private accommodations. The primary suite is a true retreat, showcasing a luxurious spa-inspired bathroom & a custom-designed closet that delivers the storage you’ve been looking for.
Step outside & discover an entertainer’s dream. The beautifully landscaped backyard is framed by a privacy fence & features an expansive covered patio designed for outdoor dining & living, complete with an outdoor kitchen. A second primary suite has a covered patio offering a peaceful retreat.
Then there’s the showstopper—an incredible inground pool with hot tub, waterfall feature, & grotto, added in 2023. Whether you’re relaxing poolside, hosting friends, or enjoying quiet evenings under the Texas sky, this outdoor space transforms the property into your own private retreat.
Thoughtfully equipped with solar panels, security system, & remote-controlled shades, this home delivers modern efficiency, comfort, & convenience without sacrificing style. With 5.24 acres to enjoy & luxurious amenities inside & out, this is a rare opportunity to experience elevated farm-and-ranch living in a convenient location.
For sale
$779,990
446 Wade Dr, Eddy, TX 76524
4beds
2,789sqft
Single Family Residence
Built in 2021
5.25 Acres Lot
$762,400 Zestimate®
$280/sqft
$-- HOA
What's special
Privacy fenceOutdoor kitchenBeautifully landscaped backyardAbundant natural lightTwo spacious ensuite bedroomsLuxurious spa-inspired bathroomSoaring vaulted ceilings
- 14 hours
- 66
- 12
Zillow last checked:
Listing updated:
Listed by:
Amanda LaRue 0543380 254-315-0138,
Keller Williams Realty, Waco 254-751-7900
Source: NTREIS,MLS#: 21401299
Facts & features
Interior
Bedrooms & bathrooms
- Bedrooms: 4
- Bathrooms: 3
- Full bathrooms: 3
Primary bedroom
- Features: Closet Cabinetry, Ceiling Fan(s), Dual Sinks, En Suite Bathroom, Garden Tub/Roman Tub, Separate Shower, Walk-In Closet(s)
- Level: First
- Dimensions: 0 x 0
Bedroom
- Features: Ceiling Fan(s)
- Level: First
- Dimensions: 0 x 0
Bedroom
- Level: First
- Dimensions: 0 x 0
Bedroom
- Level: First
- Dimensions: 0 x 0
Primary bathroom
- Features: Built-in Features, Dual Sinks, En Suite Bathroom, Garden Tub/Roman Tub, Separate Shower, Walk-In Shower
- Level: First
- Dimensions: 0 x 0
Dining room
- Level: First
- Dimensions: 0 x 0
Other
- Features: Built-in Features
- Level: First
- Dimensions: 0 x 0
Other
- Features: Built-in Features, Separate Shower, Walk-In Shower
- Level: First
- Dimensions: 0 x 0
Living room
- Features: Ceiling Fan(s), Fireplace
- Level: First
- Dimensions: 0 x 0
Living room
- Features: Ceiling Fan(s)
- Level: First
- Dimensions: 0 x 0
Office
- Level: First
- Dimensions: 0 x 0
Heating
- Central, Electric
Cooling
- Central Air, Electric, Multi Units
Appliances
- Included: Built-In Gas Range, Dishwasher, Microwave
- Laundry: Laundry in Utility Room, In Garage
Features
- Built-in Features, Dry Bar, Decorative/Designer Lighting Fixtures, Eat-in Kitchen, Granite Counters, In-Law Floorplan, Kitchen Island, Open Floorplan, Pantry, Vaulted Ceiling(s), Walk-In Closet(s)
- Flooring: Carpet, Luxury Vinyl Plank, Tile
- Has basement: No
- Number of fireplaces: 1
- Fireplace features: Living Room, Wood Burning
Interior area
- Total interior livable area: 2,789 sqft
Video & virtual tour
Property
Parking
- Total spaces: 2
- Parking features: Additional Parking, Driveway, Garage, Garage Door Opener, Gravel, Garage Faces Side
- Attached garage spaces: 2
Features
- Levels: One
- Stories: 1
- Patio & porch: Covered
- Exterior features: Garden, Lighting, Outdoor Kitchen, Private Yard, Rain Gutters
- Pool features: Gunite, In Ground, Outdoor Pool, Pool, Pool/Spa Combo, Waterfall, Water Feature
- Fencing: Back Yard,Fenced,Wood
Lot
- Size: 5.25 Acres
- Features: Acreage, Cleared, Interior Lot, Landscaped, Sprinkler System
Details
- Parcel number: 405350
Construction
Type & style
- Home type: SingleFamily
- Architectural style: Farmhouse,Modern,Detached
- Property subtype: Single Family Residence
Materials
- Board & Batten Siding
- Foundation: Slab
- Roof: Composition
Condition
- Resale
- Year built: 2021
Utilities & green energy
- Electric: Photovoltaics Seller Owned
- Sewer: Aerobic Septic, Private Sewer, Septic Tank
- Water: Public
- Utilities for property: Electricity Available, Electricity Connected, Sewer Available, Septic Available, Water Available
Green energy
- Energy generation: Solar
Community & HOA
Community
- Security: Security System Owned, Security System, Smoke Detector(s)
- Subdivision: Wade Addition
HOA
- Has HOA: No
Location
- Region: Eddy
Financial & listing details
- Price per square foot: $280/sqft
- Annual tax amount: $4,900
- Date on market: 10/2/2026
- Listing terms: Cash,Conventional,VA Loan
Estimated market value
$762,400
$724,000 - $801,000
$3,042/mo
Price history
| Date | Event | Price |
|---|---|---|
| 10/2/2026 | Listed for sale | $779,990$280/sqft |
Source:  Central Texas MLS #626815 Report a problem Central Texas MLS #626815 Report a problem | ||
Public tax history
Tax history is unavailable.
Monthly payment
Est. payment
Payment breakdown
Explore the cost of this home by adjusting the details. Changes won't be saved.Climate risks
Neighborhood: 76524
Nearby schools
Schools provided by the listing agent
- Elementary: Bruceville-Eddy
- Middle: Bruceville-Eddy
- High: Bruceville-Eddy
- District: Bruceville-Eddy ISD
Source: NTREIS. This data may not be complete. We recommend contacting the local school district to confirm school assignments for this home.
Similar homes
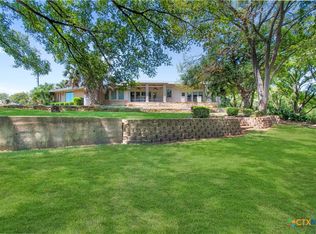
- $775,0005 bd4 ba3.1k sqft200 Johanne Point Rd, Eddy, TX 76524For Sale
 MLS ID #21366966, Leslie Edwards. NTREIS
 - $745,0004 bd4 ba3.1k sqft525 Teague Dr, Moody, TX 76557Active

 MLS ID #626357, Jesse Wall III, Wall & Co.. Central Texas MLS
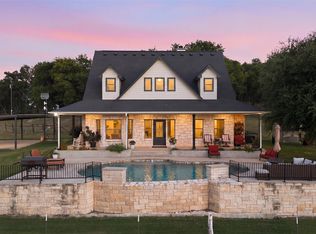
 - $699,9004 bd3 ba2.6k sqft14200 Briarcliff Rd, Killeen, TX 76579Active
 MLS ID #626355, Jesse Wall III, Wall & Co.. Central Texas MLS
 - $924,9003 bd3 ba2.1k sqft606 Harding Ln, Moody, TX 76557For Sale
 MLS ID #21392081, Pam Hanson. NTREIS
 - $610,0004 bd4 ba3.2k sqft411 Goates Rd, Troy, TX 76579ActiveMLS ID #626704, Joshua Tulloch, Native Real Estate. Central Texas MLS
- $799,9004 bd4 ba4k sqftLOT 6 Tower Dr, Moody, TX 76557ActiveMLS ID #615338, Felicia Galvez-Mauldin, Compass Re Texas, Llc. Central Texas MLS
- $799,9004 bd4 ba4k sqft5 Tower Dr, Moody, TX 76557ActiveMLS ID #615337, Felicia Galvez-Mauldin, Compass Re Texas, Llc. Central Texas MLS
- $799,9004 bd4 ba4k sqftLOT 4 Tower Dr, Moody, TX 76557ActiveMLS ID #615128, Felicia Galvez-Mauldin, Compass Re Texas, Llc. Central Texas MLS
- $799,9004 bd4 ba4k sqft3 Tower Dr, Moody, TX 76557ActiveMLS ID #615336, Felicia Galvez-Mauldin, Compass Re Texas, Llc. Central Texas MLS
- $625,0004 bd3 ba1.9k sqft1754 W Big Elm Rd, Troy, TX 76579ActiveMLS ID #598261, Kimberly Matthews, All City Real Estate Ltd. Co. Central Texas MLS
