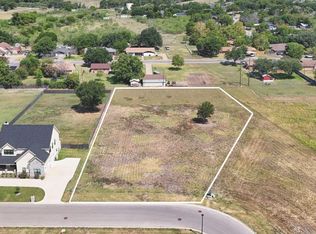
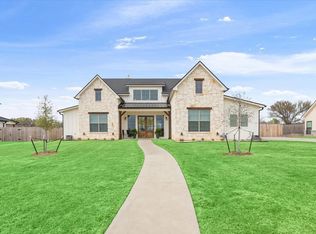
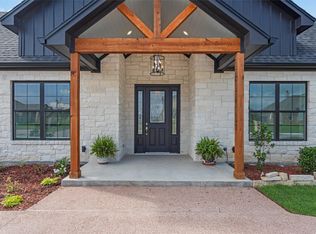
Modern farmhouse elegance in premier Waters Edge! This stunning 4BR 3BA, 3,008 SF home boasts a circular drive, stone accents, and high end designer touches throughout. The light filled, open concept main floor features two story ceilings, a stone fireplace with built ins, and a chef’s kitchen with a large island, gas range, built-in microwave, quartz counters, and a butler's pantry. The main level primary suite includes tray ceilings, a freestanding tub, and a sleek glass shower. Upstairs offers 3 spacious bedrooms, a dual-vanity bath, a cozy study nook, and a huge walk in attic ready for an office or studio expansion. Complete with an air conditioned oversized 2 car garage, a mudroom with a wash sink, and a massive backyard ready for outdoor living or a pool. Ask Aaron for details on how you may qualify for up to a .5% lender credit from Fairway Home Mortgage!
For sale
Price cut: $15K (9/26)
$710,000
120 Big Catch Ln, Waco, TX 76706
4beds
3,008sqft
Single Family Residence
Built in 2023
0.7 Acres Lot
$700,200 Zestimate®
$236/sqft
$-- HOA
What's special
Built-in microwaveQuartz countersTwo story ceilingsFreestanding tubCozy study nookTray ceilingsCircular drive
- 47 days
- 279
- 14
Zillow last checked:
Listing updated:
Listed by:
Aaron Majewski 0734158 254-218-5940,
Magnolia Realty 254-218-5940
Source: NTREIS,MLS#: 21363779
Facts & features
Interior
Bedrooms & bathrooms
- Bedrooms: 4
- Bathrooms: 3
- Full bathrooms: 3
Primary bedroom
- Features: Ceiling Fan(s), Dual Sinks, Double Vanity, En Suite Bathroom, Garden Tub/Roman Tub, Separate Shower, Walk-In Closet(s)
- Level: Second
- Dimensions: 14 x 15
Living room
- Features: Built-in Features, Ceiling Fan(s), Fireplace
- Level: First
- Dimensions: 21 x 22
Heating
- Central, Electric, Fireplace(s)
Cooling
- Central Air, Ceiling Fan(s), Electric
Appliances
- Included: Some Gas Appliances, Dishwasher, Electric Oven, Gas Cooktop, Disposal, Microwave, Plumbed For Gas, Vented Exhaust Fan
Features
- Decorative/Designer Lighting Fixtures, Double Vanity, Eat-in Kitchen, Granite Counters, High Speed Internet, Kitchen Island, Open Floorplan, Pantry, Cable TV, Walk-In Closet(s), Wired for Sound
- Flooring: Ceramic Tile, Vinyl
- Has basement: No
- Number of fireplaces: 1
- Fireplace features: Masonry, Wood Burning
Interior area
- Total interior livable area: 3,008 sqft
Video & virtual tour
Property
Parking
- Total spaces: 2
- Parking features: Circular Driveway, Door-Multi, Driveway, Garage, Garage Door Opener, Oversized, Garage Faces Side
- Attached garage spaces: 2
Features
- Levels: Two
- Stories: 2
- Patio & porch: Rear Porch, Front Porch, Covered
- Exterior features: Private Yard
- Pool features: None
- Fencing: Back Yard,Perimeter,Privacy,Wood
Lot
- Size: 0.7 Acres
- Features: Back Yard, Cleared, Lawn
Details
- Parcel number: 440896120003050
Construction
Type & style
- Home type: SingleFamily
- Architectural style: Traditional,Detached
- Property subtype: Single Family Residence
Materials
- Brick, Frame, Other, Rock, Stone
- Foundation: Slab
- Roof: Composition,Shingle
Condition
- Resale
- Year built: 2023
Utilities & green energy
- Sewer: Public Sewer
- Water: Public
- Utilities for property: Electricity Connected, Sewer Available, Water Available, Cable Available
Community & HOA
Community
- Subdivision: Waters Edge Add Ph 1
HOA
- Has HOA: No
Location
- Region: Waco
Financial & listing details
- Price per square foot: $236/sqft
- Tax assessed value: $630,943
- Annual tax amount: $12,135
- Date on market: 8/21/2026
- Cumulative days on market: 48 days
- Listing terms: Cash,Conventional,FHA,VA Loan
Estimated market value
$700,200
$665,000 - $735,000
$3,300/mo
Price history
| Date | Event | Price |
|---|---|---|
| 9/26/2026 | Price change | $710,000-2.1%$236/sqft |
Source: NTREIS #21363779 Report a problem | ||
| 8/21/2026 | Listed for sale | $725,000+4.3%$241/sqft |
Source: NTREIS #21363779 Report a problem | ||
| 6/17/2026 | Listing removed | $694,999$231/sqft |
Source: NTREIS #21022318 Report a problem | ||
| 11/8/2025 | Price change | $694,9990%$231/sqft |
Source: NTREIS #21022318 Report a problem | ||
| 8/4/2025 | Listed for sale | $695,000+2.2%$231/sqft |
Source: NTREIS #21022318 Report a problem | ||
| 5/8/2024 | Pending sale | $680,000$226/sqft |
Source:  Central Texas MLS #537409 Report a problem Central Texas MLS #537409 Report a problem | ||
| 5/3/2024 | Sold | -- |
Source: Central Texas MLS #537409 Report a problem | ||
| 4/18/2024 | Contingent | $680,000$226/sqft |
Source: Central Texas MLS #537409 Report a problem | ||
| 4/18/2024 | Pending sale | $680,000$226/sqft |
Source:  WMLS #219879 Report a problem WMLS #219879 Report a problem | ||
| 4/7/2024 | Price change | $680,000-1.4%$226/sqft |
Source: WMLS #219879 Report a problem | ||
| 3/17/2024 | Price change | $690,000-1.4%$229/sqft |
Source: WMLS #219879 Report a problem | ||
| 2/2/2024 | Price change | $699,999-2.8%$233/sqft |
Source: WMLS #219879 Report a problem | ||
| 1/20/2024 | Price change | $719,999-2.7%$239/sqft |
Source: WMLS #219879 Report a problem | ||
| 1/4/2024 | Listed for sale | $739,999$246/sqft |
Source: WMLS #219879 Report a problem | ||
Public tax history
| Year | Property taxes | Tax assessment |
|---|---|---|
| 2025 | $10,221 -20.5% | $630,943 -9.3% |
| 2024 | $12,856 +905.4% | $695,560 +904.9% |
| 2023 | $1,279 | $69,220 |
Find assessor info on the county website
Monthly payment
Est. payment
Payment breakdown
Explore the cost of this home by adjusting the details. Changes won't be saved.Climate risks
Neighborhood: 76706
Nearby schools
Schools provided by the listing agent
- Elementary: Robinson
- Middle: Robinson
- High: Robinson
- District: Robinson ISD
Source: NTREIS. This data may not be complete. We recommend contacting the local school district to confirm school assignments for this home.
Similar homes
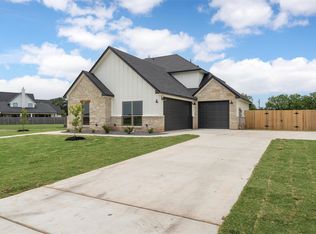
- $699,0004 bd3 ba2.7k sqft116 Cattail Ct, Waco, TX 76706For Sale
 MLS ID #21308703, Patricia Meadows. NTREIS
 - $639,5004 bd3 ba2.1k sqft1117 Downsville Rd, Waco, TX 76706For Sale
 MLS ID #21334975, Tamarah Sharp. NTREIS
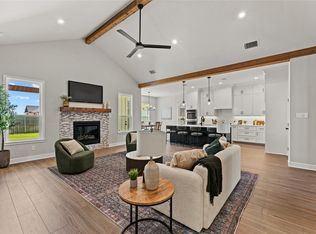
 - $579,9004 bd3 ba2.3k sqft119 Paddle Boat Ct, Robinson, TX 76706For Sale
 MLS ID #21359610, Becca Baker. NTREIS
 - $579,0004 bd2 ba2.2k sqft113 Waterview Ln, Robinson, TX 76706For Sale
 MLS ID #21349452, Catia Sykora. NTREIS
