Welcome to 119 Paddle Boat Court, a beautifully built new construction home by Petersen Legacy Builders in Robinson's desirable Waters Edge community. This single-story, 2,341-square-foot home offers 4 bedrooms and 3 full baths within an open, light-filled floor plan designed for comfortable everyday living and easy entertaining.
At the heart of the home, the kitchen features a large center island, granite countertops, double ovens, a gas cooktop, and a walk-in pantry, all open to a spacious living room warmed by a cozy fireplace. The private primary suite offers a true retreat with dual vanities, an en-suite bath, and a generous walk-in closet, while three additional bedrooms provide flexibility for family, guests, or a home office.
Both the front and back yards have an irrigation system and are on a timer. The home has a tankless hot water heater located in the attic, as well as the air handler for the AC unit.
Enjoy Texas evenings on the covered front porch or covered back patio, both overlooking a fenced backyard. Additional features include a 2-car attached garage, full-size laundry room, vinyl flooring, a composition roof, and a durable slab foundation - plus no HOA.
Zoned to Robinson ISD and just minutes from Waco shopping, dining, and Baylor University, this move-in-ready home pairs quality craftsmanship with everyday convenience. Schedule your private showing today!
For sale
$579,900
119 Paddle Boat Ct, Robinson, TX 76706
4beds
2,341sqft
Single Family Residence
Built in 2026
0.28 Acres Lot
$576,300 Zestimate®
$248/sqft
$-- HOA
What's special
Cozy fireplaceOpen light-filled floor planGranite countertopsVinyl flooringCovered back patioGenerous walk-in closetFenced backyard
- 53 days
- 158
- 10
Zillow last checked:
Listing updated:
Listed by:
Becca Baker 0844945 254-741-1500,
Kelly, Realtors 254-741-1500
Source: NTREIS,MLS#: 21359610
Facts & features
Interior
Bedrooms & bathrooms
- Bedrooms: 4
- Bathrooms: 3
- Full bathrooms: 3
Primary bedroom
- Features: Ceiling Fan(s), Dual Sinks, En Suite Bathroom, Walk-In Closet(s)
- Level: First
- Dimensions: 16 x 13
Living room
- Features: Ceiling Fan(s), Fireplace
- Level: First
- Dimensions: 17 x 20
Heating
- Central, Electric, Fireplace(s)
Cooling
- Central Air, Ceiling Fan(s), Electric
Appliances
- Included: Double Oven, Dishwasher, Gas Cooktop, Microwave, Vented Exhaust Fan
Features
- Double Vanity, Eat-in Kitchen, Kitchen Island, Open Floorplan, Pantry, Walk-In Closet(s)
- Flooring: Vinyl
- Has basement: No
- Number of fireplaces: 1
- Fireplace features: Living Room
Interior area
- Total interior livable area: 2,341 sqft
Video & virtual tour
Property
Parking
- Total spaces: 2
- Parking features: Asphalt, Door-Single, Driveway, Garage, Garage Faces Side
- Attached garage spaces: 2
Features
- Levels: One
- Stories: 1
- Patio & porch: Rear Porch, Covered, Front Porch
- Pool features: None
Lot
- Size: 0.28 Acres
Details
- Parcel number: 440896120002410
Construction
Type & style
- Home type: SingleFamily
- Architectural style: Detached
- Property subtype: Single Family Residence
- Attached to another structure: Yes
Materials
- Brick
- Foundation: Slab
- Roof: Composition
Condition
- Year built: 2026
Utilities & green energy
- Sewer: Public Sewer
- Water: Public
- Utilities for property: Electricity Connected, Sewer Available, Water Available
Community & HOA
Community
- Subdivision: Waters Edge Add Ph. 1
HOA
- Has HOA: No
Location
- Region: Robinson
Financial & listing details
- Price per square foot: $248/sqft
- Date on market: 8/15/2026
- Cumulative days on market: 135 days
- Listing terms: Cash,Conventional,FHA,VA Loan
- Road surface type: Asphalt
Estimated market value
$576,300
$547,000 - $605,000
$2,829/mo
Price history
| Date | Event | Price |
|---|---|---|
| 8/15/2026 | Listed for sale | $579,900-0.9%$248/sqft |
Source: NTREIS #21359610 Report a problem | ||
| 8/2/2026 | Listing removed | $584,900$250/sqft |
Source: NTREIS #21269055 Report a problem | ||
| 6/18/2026 | Price change | $584,900-2.5%$250/sqft |
Source: NTREIS #21269055 Report a problem | ||
| 5/14/2026 | Listed for sale | $599,999$256/sqft |
Source: NTREIS #21269055 Report a problem | ||
Public tax history
Tax history is unavailable.
Monthly payment
Est. payment
Payment breakdown
Explore the cost of this home by adjusting the details. Changes won't be saved.Climate risks
Neighborhood: 76706
Nearby schools
Schools provided by the listing agent
- Elementary: Robinson
- Middle: Robinson
- High: Robinson
- District: Robinson ISD
Source: NTREIS. This data may not be complete. We recommend contacting the local school district to confirm school assignments for this home.


Similar homes
- $579,0004 bd2 ba2.2k sqft113 Waterview Ln, Robinson, TX 76706For Sale
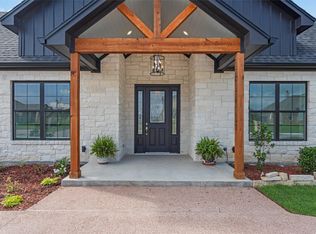 MLS ID #21349452, Catia Sykora. NTREIS
 - $599,9004 bd3 ba2.4k sqft132 Paddle Boat Ct, Waco, TX 76706For Sale
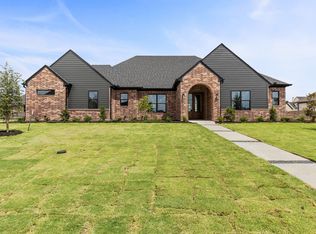 MLS ID #21287490, Kirk Regian. NTREIS
 - $599,7004 bd3 ba2.5k sqft115 Cattail Ct, Waco, TX 76706For Sale
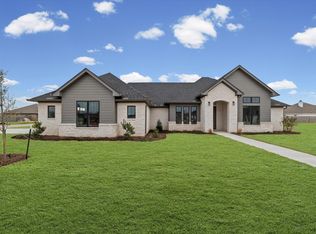 MLS ID #21181742, Patricia Meadows. NTREIS
 - $615,0004 bd3 ba2.3k sqft109 Water View Ln, Waco, TX 76706For Sale
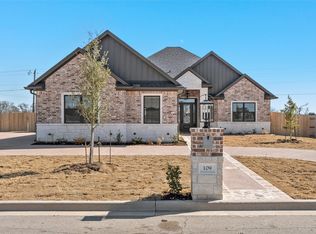 MLS ID #21182619, Catia Sykora. NTREIS
