Exceptional custom home on 5.1 beautifully landscaped acres in Robinson ISD featuring one of the finest outdoor living spaces you'll find. Designed for entertaining and making memories, the spectacular covered outdoor living area overlooks the sparkling pool, stamped concrete pool deck, and professionally landscaped grounds. The outdoor living area showcases a vaulted cedar ceiling with shiplap siding, a fully equipped outdoor kitchen with granite countertops and propane grill, plus a stone fire pit with marble top—perfect for family gatherings, game days, summer cookouts, or relaxing evenings with friends.
Inside, this thoughtfully designed home offers 4 bedrooms, 2 full baths, 2 half baths, private office, formal dining, spacious living room with rock fireplace, media room with custom built-ins, exercise room, mud room, and an elegant wine closet with decorative iron door. Rich wood flooring, travertine tile, crown molding, decorative arches, recessed lighting, and raised boxed ceilings add warmth and sophistication throughout.
The bright, granite kitchen features a large center island, stainless steel appliances, double ovens, abundant cabinetry, and oversized walk-in pantry. A charming side patio off the breakfast room provides the perfect spot for morning coffee.
The isolated primary suite is a private retreat featuring dual granite vanities, jet tub, large glass shower, and generous walk-in closet. Recent updates make this home truly move-in ready.
The exceptional grounds include manicured lawns, mature trees, colorful landscaping, a rock creek bed with bridge, raised garden beds, outdoor shower, and additional fire pit. A metal building with covered parking, lawn shed, and pool shed all have electricity and water access. The detached two-car garage with upstairs storage offers endless possibilities for hobbies, storage, and recreation.
128 Hoffmeyer Lane delivers an unmatched lifestyle of luxury, privacy, and exceptional outdoor living.
For sale
Price cut: $25.1K (8/20)
$899,900
128 Hoffmeyer Ln, Waco, TX 76706
4beds
3,413sqft
Single Family Residence
Built in 2001
5.13 Acres Lot
$863,700 Zestimate®
$264/sqft
$-- HOA
What's special
Overlooks the sparkling poolProfessionally landscaped groundsExercise roomRecessed lightingRich wood flooringStainless steel appliancesAdditional fire pit
- 61 days
- 864
- 89
Zillow last checked:
Listing updated:
Listed by:
John Derrick 407406,
Regency Park Properties LLC 254-777-8510
Source: NTREIS,MLS#: 21346980
Facts & features
Interior
Bedrooms & bathrooms
- Bedrooms: 4
- Bathrooms: 4
- Full bathrooms: 2
- 1/2 bathrooms: 2
Primary bedroom
- Level: First
- Dimensions: 1 x 1
Primary bathroom
- Features: Dual Sinks, Granite Counters, Jetted Tub, Separate Shower
- Level: First
- Dimensions: 1 x 1
Den
- Features: Built-in Features
- Level: First
- Dimensions: 1 x 1
Kitchen
- Features: Built-in Features, Granite Counters, Kitchen Island, Walk-In Pantry
- Level: First
- Dimensions: 1 x 1
Living room
- Level: First
- Dimensions: 1 x 1
Heating
- Central, Electric
Cooling
- Central Air
Appliances
- Included: Double Oven, Dishwasher, Electric Cooktop, Microwave, Refrigerator
- Laundry: Washer Hookup, Dryer Hookup, Laundry in Utility Room
Features
- Built-in Features, Decorative/Designer Lighting Fixtures, Double Vanity, Granite Counters, Kitchen Island, Open Floorplan, Pantry, Vaulted Ceiling(s)
- Flooring: Hardwood, Tile, Travertine
- Windows: Window Coverings
- Has basement: No
- Number of fireplaces: 1
- Fireplace features: Wood Burning
Interior area
- Total interior livable area: 3,413 sqft
Video & virtual tour
Property
Parking
- Total spaces: 4
- Parking features: Circular Driveway, Concrete, Gravel, Oversized, Storage
- Garage spaces: 2
- Carport spaces: 2
Features
- Levels: One
- Stories: 1
- Patio & porch: Rooftop, Covered
- Exterior features: Garden, Outdoor Kitchen, Outdoor Living Area, Outdoor Shower, Private Yard
- Pool features: Fenced, Gunite, In Ground, Pool, Pool Sweep
- Has spa: Yes
- Spa features: Hot Tub
- Fencing: Other
Lot
- Size: 5.13 Acres
- Dimensions: 5.131
- Features: Acreage
- Residential vegetation: Grassed
Details
- Additional structures: Garage(s), Outbuilding, Shed(s), Storage, Workshop
- Parcel number: 316019
- Other equipment: Satellite Dish
Construction
Type & style
- Home type: SingleFamily
- Architectural style: Traditional,Detached
- Property subtype: Single Family Residence
Materials
- Brick
- Foundation: Slab
- Roof: Composition
Condition
- Resale
- Year built: 2001
Utilities & green energy
- Sewer: Aerobic Septic
- Utilities for property: Septic Available
Community & HOA
Community
- Subdivision: O'campo
HOA
- Has HOA: No
Location
- Region: Waco
Financial & listing details
- Price per square foot: $264/sqft
- Tax assessed value: $576,230
- Annual tax amount: $9,220
- Date on market: 8/2/2026
- Cumulative days on market: 62 days
- Listing terms: Cash,Conventional
Estimated market value
$863,700
$821,000 - $907,000
$3,153/mo
Price history
| Date | Event | Price |
|---|---|---|
| 8/20/2026 | Price change | $899,900-2.7%$264/sqft |
Source: NTREIS #21346980 Report a problem | ||
| 8/2/2026 | Listed for sale | $925,000$271/sqft |
Source: NTREIS #21346980 Report a problem | ||
Public tax history
| Year | Property taxes | Tax assessment |
|---|---|---|
| 2025 | $9,220 +4.2% | $576,230 +3.3% |
| 2024 | $8,849 +12.6% | $557,910 +10% |
| 2023 | $7,857 -9.1% | $507,191 +10% |
| 2022 | $8,640 +0.6% | $461,083 +11% |
| 2021 | $8,591 | $415,230 +7% |
| 2020 | -- | $387,930 +7.2% |
| 2019 | $7,691 | $362,010 +4.3% |
| 2018 | $7,691 +9% | $346,990 +13.6% |
| 2017 | $7,058 +22.9% | $305,530 +12.2% |
| 2016 | $5,742 | $272,360 +17% |
| 2015 | $5,742 | $232,740 +40.9% |
| 2003 | -- | $165,135 -8.5% |
| 2002 | -- | $180,474 |
Find assessor info on the county website
Monthly payment
Est. payment
Payment breakdown
Explore the cost of this home by adjusting the details. Changes won't be saved.Climate risks
Neighborhood: 76706
Nearby schools
Schools provided by the listing agent
- Elementary: Robinson
- Middle: Robinson
- High: Robinson
- District: Robinson ISD
Source: NTREIS. This data may not be complete. We recommend contacting the local school district to confirm school assignments for this home.
Similar homes
- $945,0004 bd3 ba2.7k sqft5681 Cooksey Ln, Robinson, TX 76706For Sale
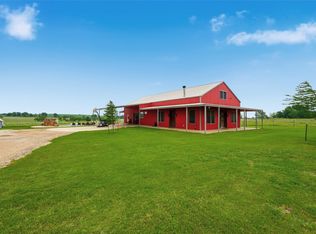 MLS ID #21266162, Timothy McGinty. NTREIS
 - $750,0005 bd3 ba2.3k sqft1692 W Tate St, Waco, TX 76706For Sale
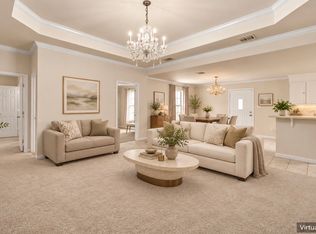 MLS ID #21247945, Monica Solis. NTREIS
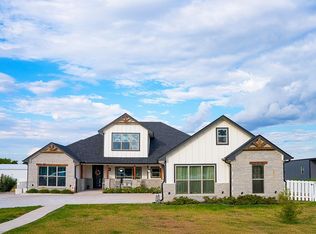
 - $825,0005 bd4 ba3.8k sqft633 N Stovall Dr, Waco, TX 76706For Sale By Owner
- $660,0004 bd3 ba2.4k sqft1408 Laurel Park, Waco, TX 76706For Sale
 MLS ID #21368468, Matthew Stufflebeam. NTREIS
