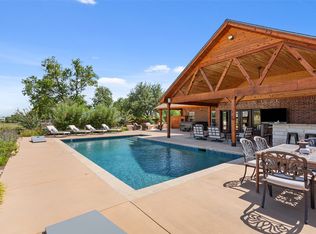
Resort style living meets energy conscious design in this exceptional Robinson home! Inside, you'll find stained concrete floors, a stone fireplace, crown molding, multiple living and dining spaces, and a spacious kitchen with granite countertops, abundant cabinetry, island seating and a farmhouse-style sink.The remodeled primary bath feels like a private spa with dual vanities, a freestanding soaking tub and an oversized walk-in shower with multiple shower heads.The backyard is built for entertaining! Enjoy the inground pool with a sun deck, a large covered outdoor living area and an outdoor kitchen featuring a built-in Blackstone griddle and Traeger pellet smoker. There's even a dedicated hot tub building and greenhouse.
A full solar system with battery storage provides the ability to use stored solar energy after dark. Add an attached garage, oversized additional garage for larger vehicles, plus extra fenced parking with room for a trailer or additional vehicle, and this home offers a combination of amenities, flexibility and outdoor living that's hard to find in Robinson.
For sale
$660,000
1408 Laurel Park, Waco, TX 76706
4beds
2,480sqft
Single Family Residence
Built in 2004
0.39 Acres Lot
$-- Zestimate®
$266/sqft
$-- HOA
What's special
Stone fireplaceAttached garageDedicated hot tub buildingFarmhouse-style sinkFreestanding soaking tubCrown moldingIsland seating
- 48 days
- 240
- 13
Zillow last checked:
Listing updated:
Listed by:
Matthew Stufflebeam 0550140,
CIF Real Estate Services, Inc. 254-752-5885
Source: NTREIS,MLS#: 21368468
Facts & features
Interior
Bedrooms & bathrooms
- Bedrooms: 4
- Bathrooms: 3
- Full bathrooms: 3
Primary bedroom
- Level: First
- Dimensions: 0 x 0
Primary bedroom
- Level: First
- Dimensions: 0 x 0
Living room
- Level: First
- Dimensions: 0 x 0
Heating
- Central
Cooling
- Central Air
Appliances
- Included: Gas Cooktop, Microwave, Refrigerator
- Laundry: Washer Hookup, Dryer Hookup, Laundry in Utility Room
Features
- Eat-in Kitchen, High Speed Internet, Multiple Master Suites, Vaulted Ceiling(s), Walk-In Closet(s)
- Flooring: Concrete
- Has basement: No
- Number of fireplaces: 1
- Fireplace features: Living Room
Interior area
- Total interior livable area: 2,480 sqft
Video & virtual tour
Property
Parking
- Total spaces: 3
- Parking features: Concrete, Driveway, Garage, Garage Door Opener, Oversized
- Attached garage spaces: 3
Features
- Levels: One
- Stories: 1
- Patio & porch: Rear Porch, Front Porch, See Remarks, Covered
- Exterior features: Barbecue, Outdoor Grill
- Pool features: In Ground, Pool
- Fencing: Fenced,Gate,Wood
Lot
- Size: 0.39 Acres
Details
- Additional structures: Greenhouse
- Parcel number: 440028000005220
Construction
Type & style
- Home type: SingleFamily
- Architectural style: Detached
- Property subtype: Single Family Residence
- Attached to another structure: Yes
Materials
- Foundation: Slab
- Roof: Composition
Condition
- Resale
- Year built: 2004
Utilities & green energy
- Electric: Photovoltaics Seller Owned
- Sewer: Public Sewer
- Water: Public
- Utilities for property: Electricity Connected, Sewer Available, Water Available
Community & HOA
Community
- Subdivision: Chapman Park
HOA
- Has HOA: No
Location
- Region: Waco
Financial & listing details
- Price per square foot: $266/sqft
- Annual tax amount: $9,097
- Date on market: 8/25/2026
- Listing terms: Cash,Conventional,FHA,VA Loan
Estimated market value
Not available
Estimated sales range
Not available
Not available
Price history
| Date | Event | Price |
|---|---|---|
| 8/25/2026 | Listed for sale | $660,000$266/sqft |
Source: NTREIS #21368468 Report a problem | ||
Public tax history
Tax history is unavailable.
Monthly payment
Est. payment
Payment breakdown
Explore the cost of this home by adjusting the details. Changes won't be saved.Climate risks
Neighborhood: 76706
Nearby schools
Schools provided by the listing agent
- Elementary: Robinson
- Middle: Robinson
- High: Robinson
- District: Robinson ISD
Source: NTREIS. This data may not be complete. We recommend contacting the local school district to confirm school assignments for this home.
Similar homes
- $750,0005 bd3 ba2.3k sqft1692 W Tate St, Waco, TX 76706For Sale
 MLS ID #21247945, Monica Solis. NTREIS
 - $639,5004 bd3 ba2.1k sqft1117 Downsville Rd, Waco, TX 76706For Sale
 MLS ID #21334975, Tamarah Sharp. NTREIS
 - $899,9004 bd4 ba3.4k sqft128 Hoffmeyer Ln, Waco, TX 76706For Sale
 MLS ID #21346980, John Derrick. NTREIS
 - $710,0004 bd3 ba3k sqft120 Big Catch Ln, Waco, TX 76706For Sale
 MLS ID #21363779, Aaron Majewski. NTREIS
