**Luxurious Living in the Heart of Crawford, TX**
Discover unparalleled elegance in this beautifully updated Global Luxury property located in the serene community of Crawford, TX. This exquisite home effortlessly combines luxury with modern comfort, offering an oasis of tranquility and sophistication. Featuring 3 spacious bedrooms each with their own walk-in closet as well as a separate office and flex space, this home boasts tastefully selected new carpet and fresh paint throughout, creating an inviting and refreshed interior ambiance. Your culinary dreams come to life in the brand-new kitchen, complete with state-of-the-art appliances, sleek countertops, and contemporary cabinetry, perfect for casual dinners or hosting grand gatherings.
The expansive open floor plan seamlessly blends living spaces, offering a perfect flow for entertaining or relaxation. Unwind in the light-filled living area or sneak away to the exquisite primary suite, a private retreat with ample space and access to the backyard to enjoy restful evenings.
Step outside to find an oversized lot adorned with mature trees that provide natural shade and beauty to the landscape. The backyard is an entertainer’s dream, with a large, covered patio and wide-open space to allow the kiddos to play. Enjoy the seamless transition from indoor to outdoor living, making every event an enchanting affair.
A roomy 3-car garage enhances the home's functionality, offering generous space for vehicles and a large workspace complete with its own storage area as well! To top it off; the HVAC and roof are brand new, too!
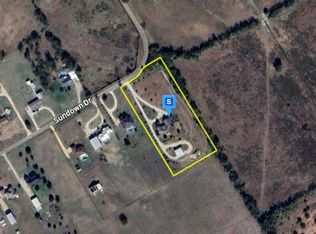
Nestled in the peaceful Woodfield neighborhood off Baylor Camp Rd, this property provides a rare combination of perfect balance of tranquility and convenience of Crawford, TX. This stunning home stands ready to meet your highest expectations and elevate your lifestyle.
For sale
$675,000
100 Laurel Oaks Ln, Crawford, TX 76638
4beds
3,492sqft
:
Get pre-qualified$4,726/mo
Single Family Residence
Built in 2002
0.52 Acres Lot
$639,000 Zestimate®
$193/sqft
$-- HOA
What's special
Contemporary cabinetryFresh paint throughoutLarge covered patioTastefully selected new carpetExpansive open floor planSleek countertopsBrand-new kitchen
- 9 days |
- 249 |
- 10 |
Likely to sell faster than
Zillow last checked:
Listing updated:
Listed by:
Joanna Mayberry 0782315,
Coldwell Banker Apex, REALTORS 254-776-0000
Source: NTREIS,MLS#: 21332130
Facts & features
Interior
Bedrooms & bathrooms
- Bedrooms: 4
- Bathrooms: 4
- Full bathrooms: 2
- 1/2 bathrooms: 2
Primary bedroom
- Features: Ceiling Fan(s)
- Level: First
- Dimensions: 18 x 17
Bedroom
- Features: Ceiling Fan(s)
- Level: First
- Dimensions: 14 x 14
Bedroom
- Features: Ceiling Fan(s)
- Level: First
- Dimensions: 12 x 11
Primary bathroom
- Features: Built-in Features, Dual Sinks, Double Vanity, Jetted Tub
- Level: First
- Dimensions: 14 x 14
Bonus room
- Features: Breakfast Bar, Built-in Features, Ceiling Fan(s)
- Level: Second
- Dimensions: 16 x 23
Breakfast room nook
- Level: First
- Dimensions: 17 x 11
Dining room
- Level: First
- Dimensions: 12 x 11
Other
- Features: Jack and Jill Bath
- Level: First
- Dimensions: 10 x 8
Half bath
- Level: Second
- Dimensions: 5 x 7
Half bath
- Level: First
- Dimensions: 5 x 7
Kitchen
- Features: Breakfast Bar, Built-in Features, Kitchen Island, Pantry, Stone Counters, Walk-In Pantry
- Level: First
- Dimensions: 14 x 15
Living room
- Features: Built-in Features, Ceiling Fan(s), Fireplace
- Level: First
- Dimensions: 21 x 23
Office
- Features: Ceiling Fan(s)
- Level: First
- Dimensions: 11 x 11
Appliances
- Included: Built-In Gas Range, Double Oven, Dishwasher, Electric Oven, Electric Water Heater, Gas Cooktop, Disposal, Gas Range, Refrigerator, Wine Cooler
Features
- Wet Bar, Built-in Features, Decorative/Designer Lighting Fixtures, Double Vanity, Eat-in Kitchen, High Speed Internet, Kitchen Island, Open Floorplan, Pantry, Cable TV, Walk-In Closet(s)
- Has basement: No
- Number of fireplaces: 1
- Fireplace features: Decorative
Interior area
- Total interior livable area: 3,492 sqft
Video & virtual tour
Property
Parking
- Total spaces: 3
- Parking features: Concrete, Door-Multi, Driveway, Garage, Garage Door Opener, Inside Entrance, Lighted, Oversized, Garage Faces Side, Workshop in Garage
- Attached garage spaces: 3
Features
- Levels: Two
- Stories: 1
- Pool features: None
Lot
- Size: 0.52 Acres
Details
- Parcel number: 180910000028088
Construction
Type & style
- Home type: SingleFamily
- Architectural style: Ranch,Detached
- Property subtype: Single Family Residence
Materials
- Brick, Rock, Stone, Vinyl Siding
Condition
- Year built: 2002
Utilities & green energy
- Sewer: Septic Tank
- Water: Public
- Utilities for property: Electricity Connected, Propane, Phone Available, Septic Available, Water Available, Cable Available
Community & HOA
Community
- Features: Curbs
- Subdivision: Woodfield
HOA
- Has HOA: No
Location
- Region: Crawford
Financial & listing details
- Price per square foot: $193/sqft
- Tax assessed value: $620,990
- Annual tax amount: $8,996
- Date on market: 7/15/2026
- Cumulative days on market: 10 days
Estimated market value
$639,000
$607,000 - $671,000
$3,887/mo
Price history
| Date | Event | Price |
|---|---|---|
| 7/15/2026 | Listed for sale | $675,000$193/sqft |
Source: NTREIS #21332130 Report a problem | ||
Public tax history
| Year | Property taxes | Tax assessment |
|---|---|---|
| 2025 | $3,911 +2% | $620,990 +1.3% |
| 2024 | $3,834 -35% | $613,045 +10% |
| 2023 | $5,895 +0.6% | $557,314 +10% |
| 2022 | $5,859 -2.3% | $506,649 +10% |
| 2021 | $5,995 | $460,590 +4.3% |
| 2020 | -- | $441,480 +6.8% |
| 2019 | $5,791 | $413,210 +8.2% |
| 2018 | $5,791 +0.7% | $382,040 +5.3% |
| 2017 | $5,752 +0.7% | $362,920 +0% |
| 2016 | $5,710 | $362,890 +14.2% |
| 2015 | $5,710 | $317,740 +1.2% |
| 2014 | $5,710 | $314,050 +0.4% |
| 2012 | -- | $312,924 -0.1% |
| 2011 | -- | $313,181 +5.5% |
| 2010 | -- | $296,771 -4.9% |
| 2009 | -- | $312,046 -16.3% |
| 2008 | -- | $372,947 +12.8% |
| 2007 | -- | $330,511 +8.8% |
| 2006 | -- | $303,810 -4.4% |
| 2005 | -- | $317,741 |
| 2004 | -- | $317,741 +7.8% |
| 2003 | -- | $294,838 |
Find assessor info on the county website
Monthly payment
Est. payment
Payment breakdown
Explore the cost of this home by adjusting the details. Changes won't be saved.Climate risks
Neighborhood: 76638
Nearby schools
GreatSchools rating
- 8/10China Spring Elementary SchoolGrades: 2-4Distance: 5.1 mi
- 8/10China Spring Middle SchoolGrades: 7-8Distance: 2.9 mi
- 8/10China Spring High SchoolGrades: 9-12Distance: 2.9 mi
Schools provided by the listing agent
- Elementary: China Spring
- Middle: China Spring
- High: China Spring
- District: China Spring ISD
Source: NTREIS. This data may not be complete. We recommend contacting the local school district to confirm school assignments for this home.
- $693,3004 bd5 ba3.6k sqft102 Laurel Oaks Ln, Crawford, TX 76638Off Market
- $518,8004 bd4 ba2.6k sqft101 Laurel Oaks Ln, Crawford, TX 76638Off Market
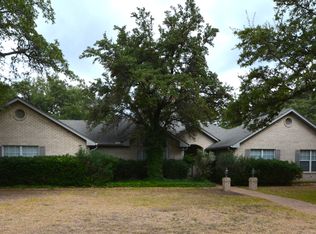
- $468,4003 bd2 ba2.4k sqft101 Twisted Oak Ln, Crawford, TX 76638Off Market
- $531,0003 bd3 ba2.3k sqft103 Twisted Oak Ln, Crawford, TX 76638Off Market
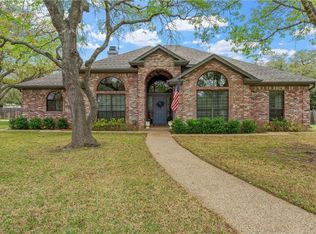
- $525,9004 bd3 ba2.8k sqft104 Laurel Oaks Ln, Crawford, TX 76638Off Market
- $533,1004 bd3 ba3.3k sqft103 Laurel Oaks Ln, Crawford, TX 76638Off Market
- $--4 bd4 ba3.3k sqft101 Royal Springs Ln, Crawford, TX 76638Sold
- $652,0004 bd4 ba3.6k sqft105 Twisted Oak Ln, Crawford, TX 76638Off Market
A local agent can set up tours, give advice and negotiate with sellers.
Similar homes
- $675,0003 bd4 ba2.9k sqft1072 Chapman Rd, Crawford, TX 76638For Sale
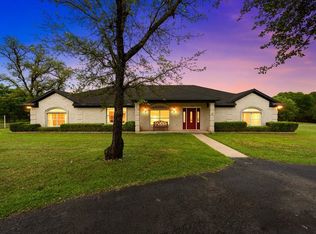 MLS ID #21251981, Terri Nix. NTREIS
 - $739,0003 bd2 ba2.3k sqft1008 Bosque Ridge Rd, Crawford, TX 76638For Sale
 MLS ID #21316452, Jeremy Ellis. NTREIS
 - $599,0003 bd3 ba1.8k sqft560 Meadow Ln, Crawford, TX 76638For Sale
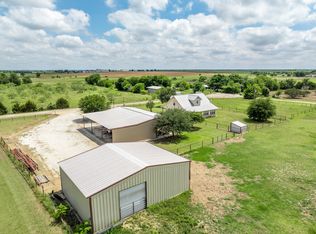 MLS ID #21278451, Kyla Dieterich. NTREIS
 - $--2 bd3 ba2.2k sqft548 Sundown Dr, Woodway, TX 76712Auction
 Auction.com 2
 - $749,9995 bd4 ba2.7k sqft1132 Old Crawford Rd, Crawford, TX 76638For SaleMLS ID #21029272, Mikayla Alred. NTREIS
- $669,9004 bd3 ba3.4k sqft5616 Landsdown Dr, Waco, TX 76708For SaleMLS ID #21265738, Bryan Jenkins. NTREIS
- $679,0004 bd4 ba2.9k sqft1025 Galaxy, Woodway, TX 76712For SaleMLS ID #21329038, Laurie Zimmerman. NTREIS
- $949,0004 bd3 ba3.8k sqft1010 Chapman Rd, Crawford, TX 76638For SaleMLS ID #21245876, Esther Easter. NTREIS
- $649,0004 bd3 ba2.7k sqft1865 Austin Hines Dr, China Spring, TX 76633For SaleMLS ID #21075228, Erica Boisvert. NTREIS
- $749,9004 bd4 ba2.6k sqft611 Willow Moon Ranch Rd, Crawford, TX 76638For SaleMLS ID #21194810, Michael Mahler. NTREIS
- $759,0004 bd4 ba2.7k sqft230 Hali Brooke Dr, China Spring, TX 76633For SaleMLS ID #21287637, Reagan Franco. NTREIS
- $650,0005 bd3 ba3.4k sqft1589 Culpepper Ln, China Spring, TX 76633For SaleMLS ID #21228040, Ashley Temple. NTREIS
- $414,9004 bd3 ba2.1k sqft9408 Silverthorn Dr, Waco, TX 76708For SaleMLS ID #21338904, Danya Lane. NTREIS
- $839,9004 bd4 ba2.8k sqft8105 Spicewood Springs Rd, China Spring, TX 76633New ConstructionMLS ID #21340206, Christina Ellis. NTREIS
- $699,9904 bd4 ba2.8k sqft348 Lacek Mill Rd, China Spring, TX 76633For SaleMLS ID #21179127, Jordan Alders. NTREIS
- $668,0004 bd3 ba2.8k sqft995 Galaxy Rd, Woodway, TX 76712For SaleMLS ID #21209273, Laurie Zimmerman. NTREIS
- $665,0004 bd3 ba2.3k sqft407 Lacek Mill Rd, China Spring, TX 76633For SaleMLS ID #21242505, Jordan Alders. NTREIS
- $550,0004 bd3 ba3.3k sqft264 Emily Ln, Waco, TX 76708For SaleMLS ID #21326754, Cindy Gough. NTREIS
- $444,9904 bd2 ba2.1k sqft5428 Zavalla Dr, Waco, TX 76708For SaleMLS ID #21336898, Jordan Alders. NTREIS
- $587,0003 bd3 ba2.4k sqft14356 China Spring Rd, China Spring, TX 76633For SaleMLS ID #21196393, Joseph Maxwell. NTREIS
