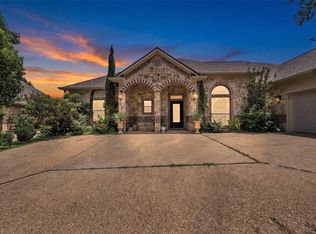
Experience the perfect blend of luxury, comfort, and peaceful country living in this beautifully crafted new construction home situated on 1.03 acres in Midway ISD with no city taxes. Offering 2,938 square feet of thoughtfully designed living space, this home features 4 bedrooms, 3.5 bathrooms, two dining areas, and an open-concept layout that’s ideal for both everyday living and entertaining. The kitchen is the heart of the home, showcasing granite countertops, custom cabinetry, a gas cooktop, an oversized island, decorative lighting, and generous prep space. The private primary suite offers a relaxing retreat with a soaking tub, tiled walk-in shower, dual vanities, and a spacious walk-in closet. The fourth bedroom features a private ensuite bath and direct access to the covered back porch, making it perfect for guests or multigenerational living. Engineered wood flooring, designer finishes, tile showers, an epoxy-coated garage floor, SunDek-coated front and back porches, and a sprinkler system add both style and functionality. Built for lasting comfort and efficiency, the home also includes spray foam insulation, energy-efficient windows, a tankless water heater, and a buried propane tank. Enjoy peaceful rural living just a short drive from Lake Waco, the Bosque River, golf courses, shopping, dining, and all the conveniences of Waco, with easy access to neighboring communities. High-speed Spectrum fiber optic internet is available, offering the best of country living without sacrificing connectivity.
For sale
$679,000
1025 Galaxy, Woodway, TX 76712
4beds
2,938sqft
:
Get pre-qualified$4,754/mo
Single Family Residence
Built in 2026
1.03 Acres Lot
$672,500 Zestimate®
$231/sqft
$-- HOA
What's special
Designer finishesEpoxy-coated garage floorEngineered wood flooringGranite countertopsTwo dining areasSpacious walk-in closetSoaking tub
- 11 days |
- 425 |
- 31 |
Likely to sell faster than
Zillow last checked:
Listing updated:
Listed by:
Laurie Zimmerman 0708815 254-741-1500,
Kelly, Realtors 254-741-1500
Source: NTREIS,MLS#: 21329038
Facts & features
Interior
Bedrooms & bathrooms
- Bedrooms: 4
- Bathrooms: 4
- Full bathrooms: 3
- 1/2 bathrooms: 1
Primary bedroom
- Features: Ceiling Fan(s), En Suite Bathroom, Walk-In Closet(s)
- Level: First
- Dimensions: 0 x 0
Bedroom
- Features: Ceiling Fan(s)
- Level: First
- Dimensions: 0 x 0
Bedroom
- Features: Ceiling Fan(s)
- Level: First
- Dimensions: 0 x 0
Bedroom
- Features: Ceiling Fan(s), En Suite Bathroom
- Level: First
- Dimensions: 0 x 0
Primary bathroom
- Features: Built-in Features, Dual Sinks, Double Vanity, En Suite Bathroom, Granite Counters, Separate Shower
- Level: First
- Dimensions: 0 x 0
Breakfast room nook
- Level: First
- Dimensions: 0 x 0
Dining room
- Level: First
- Dimensions: 0 x 0
Living room
- Features: Built-in Features, Ceiling Fan(s)
- Level: First
- Dimensions: 0 x 0
Cooling
- Central Air, Ceiling Fan(s), Electric
Appliances
- Included: Convection Oven, Dishwasher, Electric Oven, Gas Cooktop, Microwave, Tankless Water Heater
- Laundry: Washer Hookup, Dryer Hookup, Laundry in Utility Room
Features
- Built-in Features, Decorative/Designer Lighting Fixtures, Double Vanity, Eat-in Kitchen, Granite Counters, High Speed Internet, Kitchen Island, Open Floorplan, Pantry, Walk-In Closet(s)
- Flooring: Carpet, Tile, Wood
- Has basement: No
- Has fireplace: No
Interior area
- Total interior livable area: 2,938 sqft
Video & virtual tour
Property
Parking
- Total spaces: 2
- Parking features: Door-Multi, Driveway, Epoxy Flooring, Garage, Garage Door Opener, Garage Faces Side
- Attached garage spaces: 2
Features
- Levels: One
- Stories: 1
- Patio & porch: Covered
- Exterior features: Lighting
- Pool features: None
Lot
- Size: 1.03 Acres
- Features: Back Yard, Lawn, Landscaped, Level, Sprinkler System
Details
- Parcel number: 418223
- Other equipment: Irrigation Equipment
Construction
Type & style
- Home type: SingleFamily
- Architectural style: Detached
- Property subtype: Single Family Residence
Materials
- Brick
- Foundation: Slab
- Roof: Composition
Condition
- Year built: 2026
Utilities & green energy
- Sewer: Septic Tank
- Utilities for property: Electricity Connected, Propane, Septic Available, Separate Meters, Water Available
Community & HOA
Community
- Subdivision: Degeer One
HOA
- Has HOA: No
Location
- Region: Woodway
Financial & listing details
- Price per square foot: $231/sqft
- Date on market: 7/14/2026
- Cumulative days on market: 11 days
Estimated market value
$672,500
$639,000 - $706,000
$3,565/mo
Price history
| Date | Event | Price |
|---|---|---|
| 7/14/2026 | Listed for sale | $679,000$231/sqft |
Source: NTREIS #21329038 Report a problem | ||
Public tax history
Tax history is unavailable.
Monthly payment
Est. payment
Payment breakdown
Explore the cost of this home by adjusting the details. Changes won't be saved.Climate risks
Neighborhood: 76712
Nearby schools
GreatSchools rating
- 8/10Speegleville Elementary SchoolGrades: PK-5Distance: 1.5 mi
- 8/10River Valley Middle SchoolGrades: 6-8Distance: 4.7 mi
- 8/10Midway High SchoolGrades: 9-12Distance: 8.7 mi
Schools provided by the listing agent
- Elementary: South Bosque
- Middle: River Valley
- High: Midway
- District: Midway ISD
Source: NTREIS. This data may not be complete. We recommend contacting the local school district to confirm school assignments for this home.
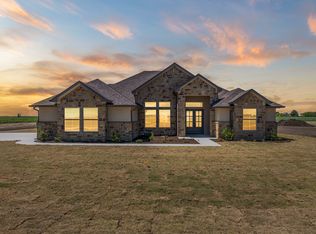
- $--4 bd4 ba2.9k sqft945 Galaxy Rd, Woodway, TX 76712Sold
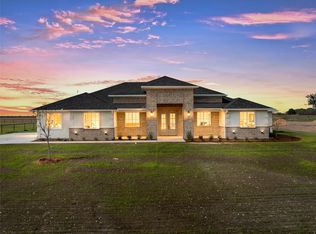
- $668,0004 bd3 ba2.8k sqft995 Galaxy Rd, Woodway, TX 76712For Sale
- $172,300-- bd-- ba560 sqft1035 Galaxy Rd, Woodway, TX 76712Off Market
- $239,2003 bd2 ba1.3k sqft1063 Galaxy Rd, Woodway, TX 76712Off Market
- $55,5802.07 AcresGalaxy Rd, Galaxy, TX 76712Off Market
- $469,4003 bd2 ba1.6k sqft1205 Galaxy Rd, Woodway, TX 76712Off Market
- $514,9003 bd2 ba2k sqft289 Schwan Ln, Woodway, TX 76712Off Market
- $453,6003 bd2 ba1.8k sqft269 Schwan Ln, Woodway, TX 76712Off Market
A local agent can set up tours, give advice and negotiate with sellers.
A local lender can help you make sure your offer is ready when you are.
Similar homes
- $668,0004 bd3 ba2.8k sqft995 Galaxy Rd, Woodway, TX 76712For SaleMLS ID #21209273, Laurie Zimmerman. NTREIS
- $--2 bd3 ba2.2k sqft548 Sundown Dr, Woodway, TX 76712Auction
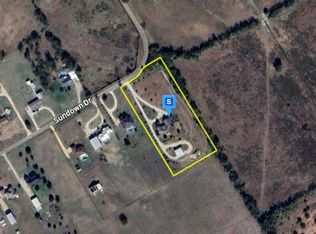 Auction.com 2
 - $675,0004 bd4 ba3.4k sqft100 Laurel Oaks Ln, Crawford, TX 76638For Sale
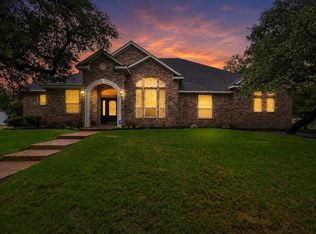 MLS ID #21332130, Joanna Mayberry. NTREIS
 - $525,0004 bd3 ba2.3k sqft335 Edinburgh, Woodway, TX 76712For Sale
 MLS ID #21271455, Jennifer Harman. NTREIS
 - $715,0003 bd4 ba3.7k sqft214 Oak Creek Cir, Mc Gregor, TX 76657For SaleMLS ID #21338289, Andrew Guy. NTREIS
- $675,0004 bd3 ba2.9k sqft409 Shadow Mountain Dr, Woodway, TX 76712For SaleMLS ID #21189443, Matthew McLeod. NTREIS
- $709,9994 bd3 ba3k sqft402 Shadow Mountain Dr, Woodway, TX 76712For SaleMLS ID #21255972, Hunter Harrell. NTREIS
- $490,0004 bd3 ba2.9k sqft768 Elmwood Dr, Waco, TX 76712For SaleMLS ID #21067774, Amy Jo Garbett. NTREIS
- $699,9004 bd4 ba3.7k sqft404 Charleston Park Dr, Woodway, TX 76712For SaleMLS ID #21280438, Patricia Meadows. NTREIS
- $499,9904 bd3 ba2.4k sqft10620 Wistan Dr, Waco, TX 76712New ConstructionMLS ID #21340888, Ben Caballero. NTREIS
- $785,0004 bd5 ba3.5k sqft1100 Wessex Dr, Woodway, TX 76712For SaleMLS ID #21315090, Ruth Garrett. NTREIS
- $650,0005 bd3 ba3.8k sqft10011 Lost Oak Ridge Dr, Woodway, TX 76712For SaleMLS ID #21267354, Krista Tucker. NTREIS
- $497,0004 bd3 ba2.5k sqft1694 McLennan Crossing Rd, Woodway, TX 76712For SaleMLS ID #21264397, Kyla Dieterich. NTREIS
- $700,0005 bd4 ba4k sqft804 Wooded Crest Dr, Waco, TX 76712For SaleMLS ID #21189976, Caleb Miller. NTREIS
- $675,0003 bd4 ba2.9k sqft1072 Chapman Rd, Crawford, TX 76638For SaleMLS ID #21251981, Terri Nix. NTREIS
- $600,0004 bd3 ba2.6k sqft14035 Horseshoe Cir, Woodway, TX 76712For SaleMLS ID #21304427, Catt Longoria. NTREIS
- $699,9004 bd4 ba3.3k sqft518 Stone Canyon Dr, Mc Gregor, TX 76657For SaleMLS ID #21242653, Natalie Johnson. NTREIS
- $625,0005 bd5 ba2.7k sqft812 Country Lane Dr, Mc Gregor, TX 76657For SaleMLS ID #21307314, Rodney Gober. NTREIS
- $499,9004 bd3 ba2.5k sqft1201 Drummond Cir, Woodway, TX 76712For SaleMLS ID #21318993, Amanda Cunningham. NTREIS
- $614,9004 bd3 ba3.6k sqft14038 Horseshoe Cir, Woodway, TX 76712For SaleMLS ID #21217865, Nick Schwedock II. NTREIS
