Welcome to 2424 Richards nestled in one of Waco's most beloved neighborhoods near Ridgewood Country Club! This spacious and inviting home offers 4 bedrooms, 3 full bathrooms, and a wonderfully flexible floor plan surrounded by mature trees on a massive corner lot. Step inside to an impressive living room featuring floor-to-ceiling windows that fill the space with natural light and showcase the beautiful sunset views. A corner wood-burning fireplace adds warmth and character, while the oversized living area provides plenty of room for multiple seating areas. This space is open, bright, and versatile for entertaining guests or for relaxing. The updated kitchen is breathtaking and features a large center island, matching appliances, pull-out soft-close pantry drawers, great storage, and a bright breakfast area perfect for daily meals. Beautiful Terrazzo tile flooring adds warmth and depth to the mid century-modern feel of the home. Just off the main living space is a massive upper-level patio deck with low-maintenance Trex decking. This bonus space adds to the overall flow of the home, and it makes entertaining even more enjoyable. The private primary suite is isolated from the other bedrooms, creating a comfortable retreat. His and hers vanities and a seating area add ease and utility to the large master bathroom. Upstairs you'll find an additional bedroom and full bathroom along with a versatile bonus space that would be perfect for a game room, home office, second living area, or guest retreat. This second floor could easily be a mother-in-law suite or private area for older children. Outside, you'll love the mature trees, corner-lot setting, circle drive, and expansive driveway leading to the 2-car garage. The back yard is massive, and features a fun slide down the slope in the back for your kids to enjoy. Spacious, full of mid-century modern charm, natural light, and located in a wonderful established neighborhood, this home has so much to offer!
For sale
$669,000
2424 Richards Dr, Waco, TX 76710
4beds
3,141sqft
Single Family Residence
Built in 1974
0.68 Acres Lot
$638,900 Zestimate®
$213/sqft
$-- HOA
What's special
Corner wood-burning fireplaceFloor-to-ceiling windowsLow-maintenance trex deckingFlexible floor planBeautiful terrazzo tile flooringNatural lightMassive corner lot
- 22 days
- 807
- 93
Likely to sell faster than
Zillow last checked:
Listing updated:
Listed by:
Russell Segler 0736492,
AG Real Estate & Associates 254-296-9100
Source: NTREIS,MLS#: 21395426
Facts & features
Interior
Bedrooms & bathrooms
- Bedrooms: 4
- Bathrooms: 3
- Full bathrooms: 3
Primary bedroom
- Level: First
- Dimensions: 0 x 0
Family room
- Level: Second
- Dimensions: 0 x 0
Living room
- Level: First
- Dimensions: 0 x 0
Appliances
- Included: Dishwasher, Electric Water Heater, Disposal, Microwave, Vented Exhaust Fan
Features
- Granite Counters, High Speed Internet, Kitchen Island, Open Floorplan, Cable TV
- Flooring: Terrazzo, Tile, Wood
- Has basement: No
- Number of fireplaces: 1
- Fireplace features: Stone, Wood Burning
Interior area
- Total interior livable area: 3,141 sqft
Video & virtual tour
Property
Parking
- Total spaces: 2
- Parking features: Circular Driveway, Deck
- Attached garage spaces: 2
Features
- Levels: Two
- Stories: 2
- Pool features: None
Lot
- Size: 0.68 Acres
Details
- Parcel number: 480345010042000
Construction
Type & style
- Home type: SingleFamily
- Architectural style: Mid-Century Modern,Detached
- Property subtype: Single Family Residence
Materials
- Brick, Rock, Stone, Wood Siding
- Roof: Composition
Condition
- Year built: 1974
Utilities & green energy
- Sewer: Public Sewer
- Water: Public
- Utilities for property: Sewer Available, Water Available, Cable Available
Community & HOA
Community
- Subdivision: Regency Park
HOA
- Has HOA: No
Location
- Region: Waco
Financial & listing details
- Price per square foot: $213/sqft
- Tax assessed value: $478,270
- Annual tax amount: $10,753
- Date on market: 9/25/2026
- Cumulative days on market: 23 days
Estimated market value
$638,900
$607,000 - $671,000
$2,959/mo
Price history
| Date | Event | Price |
|---|---|---|
| 9/25/2026 | Listed for sale | $669,000+8.8%$213/sqft |
Source: NTREIS #21395426 Report a problem | ||
| 5/26/2023 | Sold | -- |
Source: NTREIS #214440 Report a problem | ||
| 4/5/2023 | Pending sale | $614,900$196/sqft |
Source:  WMLS #214440 Report a problem WMLS #214440 Report a problem | ||
| 4/3/2023 | Listed for sale | $614,900$196/sqft |
Source: WMLS #214440 Report a problem | ||
| 6/10/2016 | Sold | -- |
Source: Agent Provided Report a problem | ||
Public tax history
| Year | Property taxes | Tax assessment |
|---|---|---|
| 2025 | $10,753 +5.9% | $478,270 +6.3% |
| 2024 | $10,151 +36% | $450,000 +7.9% |
| 2023 | $7,466 -16.6% | $417,000 +1.4% |
| 2022 | $8,954 +4.6% | $411,400 +10% |
| 2021 | $8,564 | $374,000 +10% |
| 2020 | -- | $340,000 +7.2% |
| 2019 | $7,114 | $317,020 +0.6% |
| 2018 | $7,114 +8.7% | $315,000 +20.2% |
| 2017 | $6,546 -5.1% | $262,000 +1.8% |
| 2016 | $6,900 | $257,430 +3% |
| 2015 | $6,900 | $249,860 +1.9% |
| 2014 | $6,900 | $245,180 +4.4% |
| 2012 | -- | $234,812 -2.6% |
| 2011 | -- | $241,163 |
| 2010 | -- | $241,163 +10% |
| 2009 | -- | $219,157 |
| 2008 | -- | $219,157 +1.4% |
| 2007 | -- | $216,204 |
| 2006 | -- | $216,204 +2.4% |
| 2005 | -- | $211,223 |
| 2004 | -- | $211,223 +6.3% |
| 2003 | -- | $198,628 |
| 2002 | -- | $198,628 +2.6% |
| 2001 | -- | $193,595 0% |
| 2000 | -- | $193,600 |
Find assessor info on the county website
Monthly payment
Est. payment
Payment breakdown
Explore the cost of this home by adjusting the details. Changes won't be saved.Climate risks
Neighborhood: Parkdale Viking Hills
Nearby schools
Schools provided by the listing agent
- Elementary: Mountainview
- Middle: Tennyson
- High: Waco
- District: Waco ISD
Source: NTREIS. This data may not be complete. We recommend contacting the local school district to confirm school assignments for this home.
Similar homes
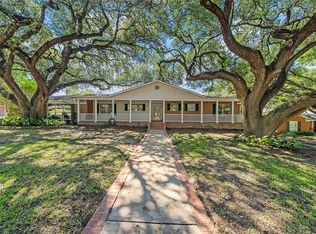
- $675,0005 bd4 ba3.6k sqft5014 Ridgeview Dr, Waco, TX 76710For Sale
 MLS ID #21408881, Genny Davis. NTREIS
 - $649,0004 bd4 ba3.4k sqft2625 Old Oaks Dr, Waco, TX 76710For Sale
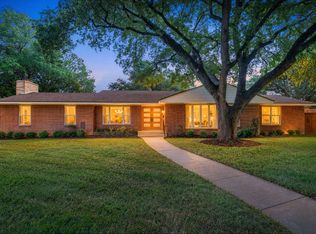 MLS ID #21405231, Anna Reed. NTREIS
 - $799,0004 bd4 ba3.6k sqft2900 Inverness Dr, Waco, TX 76710For Sale
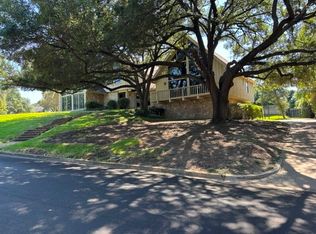 MLS ID #21408682, Sherry Pattillo. NTREIS
 - $595,0004 bd3 ba2.9k sqft5104 Lake Jackson Dr, Waco, TX 76710For Sale
 MLS ID #21363520, Blair Gulley. NTREIS
