Mid-century modern masterpiece positioned on a corner lot, offering the perfect blend of space, comfort, and flexibility. Featuring two distinct living areas, the first living room faces the front of the home and is filled with natural light, creating an inviting atmosphere that flows effortlessly into the dining area and kitchen. The second living space is more private and intimate, centered around a dramatic floor-to-ceiling wood-burning fireplace, ideal for cozy evenings. This thoughtfully designed home features two primary suites, with one suite strategically located at the front of the home for additional privacy. A versatile screened-in room overlooks the backyard, offering endless possibilities—it can be used as a bedroom, reading nook, or a peaceful relaxation room. Toward the rear of the home, additional bedrooms and the second primary suite provide ample accommodations for family or guests. Adding to the property’s appeal is a separate mother-in-law suite, complete with one bedroom, one bathroom, and a generous 720 square feet of living space. Perfect for guests, extended family, or even as an income-producing opportunity. Step outside to a backyard built for both relaxation and entertainment. An in-ground pool and hot tub set the stage for memorable gatherings, while the freshly laid St. Augustine sod enhances the overall beauty and usability of the space. Every inch of this backyard has been considered to maximize comfort, recreation, and effortless enjoyment. This home offers a rare opportunity to own a true mid-century gem with exceptional features inside and out. Whether you’re looking for a flexible floorplan, multi-generational living, or simply a place to enjoy both quiet moments and lively celebrations, this property checks every box.
For sale
Price cut: $15K (6/27)
$664,900
2625 Old Oaks Dr, Waco, TX 76710
5beds
3,417sqft
:
Get pre-qualified$4,607/mo
Single Family Residence
Built in 1950
0.43 Acres Lot
$636,800 Zestimate®
$195/sqft
$-- HOA
What's special
Dining areaTwo primary suitesDramatic floor-to-ceiling wood-burning fireplaceCorner lotInviting atmosphere
- 196 days |
- 485 |
- 31 |
Zillow last checked:
Listing updated:
Listed by:
Jordan Alders 0650436,
Coldwell Banker Apex, REALTORS 254-776-0000
Source: NTREIS,MLS#: 21153830
Facts & features
Interior
Bedrooms & bathrooms
- Bedrooms: 5
- Bathrooms: 4
- Full bathrooms: 3
- 1/2 bathrooms: 1
Primary bedroom
- Level: First
- Dimensions: 0 x 0
Living room
- Level: First
- Dimensions: 0 x 0
Heating
- Central, Electric
Cooling
- Central Air, Ceiling Fan(s), Electric, Heat Pump
Appliances
- Included: Some Gas Appliances, Dishwasher, Electric Oven, Electric Water Heater, Gas Cooktop, Disposal, Microwave, Plumbed For Gas
Features
- Built-in Features, Double Vanity, High Speed Internet, Multiple Master Suites, Walk-In Closet(s)
- Flooring: Concrete, Tile, Wood
- Has basement: No
- Number of fireplaces: 1
- Fireplace features: Wood Burning
Interior area
- Total interior livable area: 3,417 sqft
Video & virtual tour
Property
Parking
- Total spaces: 2
- Parking features: Attached Carport, On Street
- Carport spaces: 2
Features
- Levels: One
- Stories: 1
- Pool features: In Ground, Pool
- Has spa: Yes
- Spa features: Hot Tub
Lot
- Size: 0.43 Acres
Details
- Parcel number: 480388000248008
Construction
Type & style
- Home type: SingleFamily
- Architectural style: Mid-Century Modern,Detached
- Property subtype: Single Family Residence
- Attached to another structure: Yes
Materials
- Brick
- Foundation: Combination
- Roof: Composition
Condition
- Year built: 1950
Utilities & green energy
- Sewer: Public Sewer
- Water: Public
- Utilities for property: Sewer Available, Water Available
Community & HOA
Community
- Security: Smoke Detector(s)
- Subdivision: Stephens J M
HOA
- Has HOA: No
Location
- Region: Waco
Financial & listing details
- Price per square foot: $195/sqft
- Tax assessed value: $666,860
- Annual tax amount: $12,525
- Date on market: 1/14/2026
- Cumulative days on market: 449 days
- Listing terms: Cash,Conventional,FHA,VA Loan
Estimated market value
$636,800
$605,000 - $669,000
$5,613/mo
Price history
| Date | Event | Price |
|---|---|---|
| 6/27/2026 | Price change | $664,900-2.2%$195/sqft |
Source: NTREIS #21153830 Report a problem | ||
| 6/5/2026 | Price change | $679,900-2.9%$199/sqft |
Source: NTREIS #21153830 Report a problem | ||
| 1/14/2026 | Price change | $699,990-2.1%$205/sqft |
Source: NTREIS #21153830 Report a problem | ||
| 12/12/2025 | Price change | $715,000-1.4%$209/sqft |
Source: NTREIS #20929015 Report a problem | ||
| 11/13/2025 | Price change | $725,000-3.3%$212/sqft |
Source: NTREIS #20929015 Report a problem | ||
| 10/7/2025 | Price change | $750,000-3.2%$219/sqft |
Source: NTREIS #20929015 Report a problem | ||
| 8/14/2025 | Price change | $774,900-3.1%$227/sqft |
Source: NTREIS #20929015 Report a problem | ||
| 7/7/2025 | Price change | $799,900-3%$234/sqft |
Source: NTREIS #20929015 Report a problem | ||
| 6/11/2025 | Price change | $824,900-2.9%$241/sqft |
Source: NTREIS #20929015 Report a problem | ||
| 5/22/2025 | Price change | $849,900-2.9%$249/sqft |
Source: NTREIS #20929015 Report a problem | ||
| 5/7/2025 | Listed for sale | $875,000+173.5%$256/sqft |
Source: NTREIS #20929015 Report a problem | ||
| 4/26/2019 | Sold | -- |
Source: Agent Provided Report a problem | ||
| 3/29/2019 | Pending sale | $319,900$94/sqft |
Source: Kelly, Realtors #183783 Report a problem | ||
| 1/8/2019 | Price change | $319,900-3%$94/sqft |
Source: Kelly, Realtors #183783 Report a problem | ||
| 11/2/2018 | Price change | $329,900-2.9%$97/sqft |
Source: Kelly, Realtors #183783 Report a problem | ||
| 10/2/2018 | Listed for sale | $339,900$99/sqft |
Source: Kelly, Realtors #183783 Report a problem | ||
Public tax history
| Year | Property taxes | Tax assessment |
|---|---|---|
| 2025 | $14,994 +45.3% | $666,860 +20.1% |
| 2024 | $10,322 +12.4% | $555,234 +10% |
| 2023 | $9,180 +0.8% | $504,758 +20.9% |
| 2022 | $9,106 -21.9% | $417,480 -7.4% |
| 2021 | $11,663 | $450,870 +24.2% |
| 2020 | -- | $363,060 +30.1% |
| 2019 | $3,032 | $279,110 -0.9% |
| 2018 | $3,032 +9.3% | $281,512 +8.6% |
| 2017 | $2,775 +4.2% | $259,170 +18.9% |
| 2016 | $2,663 | $217,900 +1.3% |
| 2015 | $2,663 | $215,000 +1.2% |
| 2014 | $2,663 | $212,550 +5.1% |
| 2012 | -- | $202,202 +0.4% |
| 2011 | -- | $201,450 |
| 2010 | -- | $201,450 +7.6% |
| 2009 | -- | $187,234 |
| 2008 | -- | $187,234 +7.9% |
| 2007 | -- | $173,526 +5.7% |
| 2006 | -- | $164,104 +2.2% |
| 2005 | -- | $160,611 |
| 2004 | -- | $160,611 +7.1% |
| 2003 | -- | $149,954 +2.6% |
| 2002 | -- | $146,178 +19.6% |
| 2001 | -- | $122,247 0% |
| 2000 | -- | $122,254 |
Find assessor info on the county website
Monthly payment
Est. payment
Payment breakdown
Explore the cost of this home by adjusting the details. Changes won't be saved.Climate risks
Neighborhood: Landon Branch
Nearby schools
GreatSchools rating
- 3/10Mountainview Elementary SchoolGrades: PK-5Distance: 1.2 mi
- 4/10Tennyson Middle SchoolGrades: 6-8Distance: 2 mi
- 3/10Waco High SchoolGrades: 9-12Distance: 0.8 mi
Schools provided by the listing agent
- Elementary: Mountainview
- Middle: Tennyson
- High: Waco
- District: Waco ISD
Source: NTREIS. This data may not be complete. We recommend contacting the local school district to confirm school assignments for this home.
- $687,0003 bd3 ba3.4k sqft2621 Old Oaks Dr, Waco, TX 76710Off Market
- $226,6003 bd2 ba1.3k sqft2624 Starr Dr, Waco, TX 76710Off Market
- $220,5002 bd2 ba1.6k sqft2701 Woodland Dr, Waco, TX 76710Off Market
- $241,3003 bd2 ba1.3k sqft2620 Starr Dr, Waco, TX 76710Off Market

- $--3 bd2 ba2.2k sqft2612 Starr Dr, Waco, TX 76710Sold
- $219,0002 bd2 ba1.5k sqft2703 Woodland Dr, Waco, TX 76710Off Market
- $282,5003 bd2 ba1.7k sqft2700 Braemar Dr, Waco, TX 76710Off Market
- $430,8004 bd2 ba2.7k sqft2609 Old Oaks Dr, Waco, TX 76710Off Market
A local agent can set up tours, give advice and negotiate with sellers.
A local lender can help you make sure your offer is ready when you are.
Similar homes
- $580,0004 bd3 ba2.6k sqft4809 Pecan Ter, Waco, TX 76710For Sale
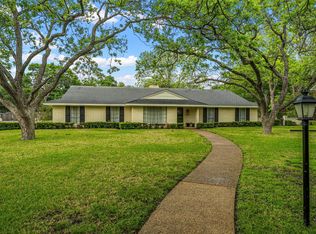 MLS ID #21242862, Amber Sheehan. NTREIS
 - $499,5004 bd4 ba2.8k sqft2808 Woodland Dr, Waco, TX 76710For Sale
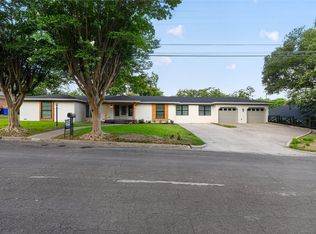 MLS ID #21325399, Ford Butler. NTREIS
 - $789,9003 bd4 ba2.9k sqft4916 Ridgeview Dr, Waco, TX 76710For Sale
 MLS ID #21310926, Amanda Cunningham. NTREIS
 - $499,0004 bd3 ba2.8k sqft2425 Wendy Ln, Waco, TX 76710For Sale
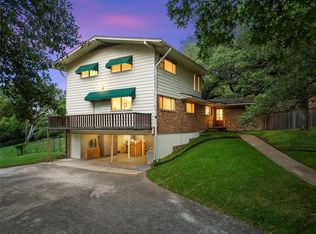 MLS ID #21261006, Kellie Gore. NTREIS
 - $565,0003 bd2 ba2.5k sqft2901 Woodland Dr, Waco, TX 76710For SaleMLS ID #21166140, Matthew McLeod. NTREIS
- $459,9004 bd3 ba2.9k sqft2621 Arroyo Rd, Waco, TX 76710For SaleMLS ID #21326784, Jessica Hurst. NTREIS
- $599,9004 bd4 ba3.7k sqft3907 Old Mill Rd, Waco, TX 76710For SaleMLS ID #21024632, Joslyn Horn. NTREIS
- $520,0003 bd2 ba2.4k sqft5205 Lockwood Dr, Waco, TX 76710For SaleMLS ID #21019158, Wes McElroy. NTREIS
- $444,5004 bd3 ba2.7k sqft5206 Chaparral Dr, Waco, TX 76710For SaleMLS ID #21182957, Daniel Tagle Jr.. NTREIS
- $424,9003 bd2 ba2.1k sqft2708 Cedar Point Dr, Waco, TX 76710For SaleMLS ID #21298781, Jennifer Dolezel. NTREIS
- $369,9004 bd3 ba3.1k sqft2300 Mount Carmel Dr, Waco, TX 76710For SaleMLS ID #21297606, Trish Griffin. NTREIS
- $435,0003 bd2 ba2.1k sqft3020 N 43rd St, Waco, TX 76710For SaleMLS ID #21320164, Dale Iley Iley. NTREIS
- $349,9995 bd3 ba2.6k sqft1029 N 45th St, Waco, TX 76710For SaleMLS ID #21323652, Amanda Cunningham. NTREIS
- $359,9004 bd3 ba2.7k sqft5318 Lake Lindenwood Dr, Waco, TX 76710For SaleMLS ID #21181717, Kristi Baker. NTREIS
- $400,0004 bd3 ba2.6k sqft6316 Summit Ridge Dr, Waco, TX 76710For SaleMLS ID #21135637, Matthew McLeod. NTREIS
- $375,0004 bd2 ba2.3k sqft4007 Austin Ave, Waco, TX 76710For SaleMLS ID #21135647, Matthew McLeod. NTREIS
- $340,0003 bd2 ba1.9k sqft5612 Roberts Dr, Waco, TX 76710For SaleMLS ID #21152936, Christina Schroeder. NTREIS
- $375,0003 bd2 ba2.2k sqft4325 Green Point Dr, Waco, TX 76710For SaleMLS ID #21283479, Paul Teas III. NTREIS
- $439,9004 bd4 ba4k sqft3516 Lake Heights Dr, Waco, TX 76708For SaleMLS ID #21283975, Bricker Bruner. NTREIS
- $419,0004 bd3 ba2.6k sqft3401 Obrien Cir, Waco, TX 76708For SaleMLS ID #21277191, Genny Davis. NTREIS
