Skip main navigation
For sale
  • $349,999

    1029 N 45th St, Waco, TX 76710

    5beds
    2,626sqft
    : 
    Loading
    Get pre-qualified
    Single Family Residence
    Built in 1952
    8,698 Square Feet Lot
    $341,600 Zestimate®
    $133/sqft
    $-- HOA

    What's special

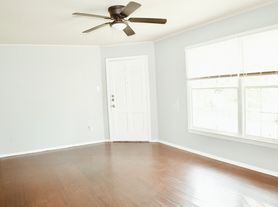
    Rare finds like this don’t come along often! Nestled in the heart of Waco in an established neighborhood with sidewalks, this beautifully remodeled home offers the perfect blend of modern style and everyday comfort. From the inviting front porch—ideal for enjoying your morning coffee—to the exceptional curb appeal, you’ll feel at home the moment you arrive. Inside, you’ll find tasteful updates throughout, including new flooring, custom cabinetry, stunning countertops, and elegant gold-tone hardware and fixtures. The open-concept kitchen, dining, and spacious living area create the perfect setting for entertaining or relaxing with family. The exceptional primary suite is a true retreat, offering plenty of room for a sitting area. The luxurious ensuite features a double vanity, a beautifully tiled walk-in shower, and an oversized walk-in closet you’ll love. Four additional bedrooms and two more full bathrooms provide plenty of space for family, guests, or a home office. A generous laundry room easily accommodates a full-size washer and dryer while offering additional storage space. The attached two-car garage is conveniently located at the rear of the home, enhancing the home’s curb appeal while providing easy access. Outside, the nicely sized lot offers yard space for entertaining, gardening, pets, or play. With quality renovations, an outstanding floor plan, and a prime Waco location close to shopping, dining, schools, and everyday conveniences, this move-in-ready home is one you won’t want to miss!
    15 hours
    |
    95
    |
    6
    |

    Zillow last checked:

    Listing updated:

    Listed by:

    Amanda Cunningham 0659087,

    The Agency Waco 254-300-4034

    Source: NTREIS,MLS#: 21323652

    Loading...

      Facts & features

      Interior

      Bedrooms & bathrooms
      • Bedrooms: 5
      • Bathrooms: 3
      • Full bathrooms: 3
      Primary bedroom
      • Features: Dual Sinks, En Suite Bathroom, Walk-In Closet(s)
      • Level: First
      • Dimensions: 20 x 16
      Bedroom
      • Level: First
      • Dimensions: 15 x 17
      Bedroom
      • Level: First
      • Dimensions: 15 x 9
      Bedroom
      • Level: First
      • Dimensions: 16 x 15
      Bedroom
      • Level: First
      • Dimensions: 16 x 13
      Primary bathroom
      • Features: Dual Sinks, En Suite Bathroom
      • Level: First
      • Dimensions: 8 x 9
      Dining room
      • Level: First
      • Dimensions: 12 x 13
      Other
      • Level: First
      • Dimensions: 7 x 9
      Other
      • Level: First
      • Dimensions: 7 x 8
      Living room
      • Level: First
      • Dimensions: 27 x 16
      Appliances
      • Included: Dishwasher, Electric Range, Electric Water Heater, Microwave
      Features
      • Eat-in Kitchen, Open Floorplan, Cable TV
      • Has basement: No
      • Has fireplace: No
      Interior area
      • Total interior livable area: 2,626 sqft
      Video & virtual tour

      Property

      Parking
      • Total spaces: 2
      • Parking features: Driveway, Garage, Garage Faces Rear
      • Attached garage spaces: 2
      Features
      • Levels: One
      • Stories: 1
      • Pool features: None
      Lot
      • Size: 8,698 Square Feet
      Details
      • Parcel number: 169562

      Construction

      Type & style
      • Home type: SingleFamily
      • Architectural style: Detached
      • Property subtype: Single Family Residence
      Condition
      • Year built: 1952

      Utilities & green energy

      • Sewer: Public Sewer
      • Water: Public
      • Utilities for property: Electricity Connected, Sewer Available, Water Available, Cable Available

      Community & HOA

      Community
      • Subdivision: Crestview
      HOA
      • Has HOA: No
      Location
      • Region: Waco

      Financial & listing details

      • Price per square foot: $133/sqft
      • Tax assessed value: $341,490
      • Annual tax amount: $7,678
      • Date on market: 7/7/2026
      • Cumulative days on market: 1 day

        Estimated market value

        $341,600

        $325,000 - $359,000

        $2,705/mo

        Price history

        DateEventPrice
        7/7/2026Listed for sale$349,999$133/sqft
        Source: NTREIS #21323652 Report a problem
        6/24/2026Listing removed$349,999$133/sqft
        Source: eXp Realty #21129483 Report a problem
        4/10/2026Price change$349,999-4.1%$133/sqft
        Source: Central Texas MLS #599739 Report a problem
        2/2/2026Price change$364,999-2.7%$139/sqft
        Source: Central Texas MLS #599739 Report a problem
        12/10/2025Listed for sale$375,000+238.5%$143/sqft
        Source: NTREIS #21129483 Report a problem
        8/17/2017Sold--
        Source: Agent Provided Report a problem
        7/28/2017Pending sale$110,777$42/sqft
        Source: Bentwood Realty #170281 Report a problem
        6/22/2017Listed for sale$110,777$42/sqft
        Source: Bentwood Realty #170281 Report a problem

        Public tax history

        YearProperty taxesTax assessment
        2025$7,678 +218.5%$341,490 +53.3%
        2024$2,410 +8.3%$222,690 +10%
        2023$2,226 -36.6%$202,445 +10%
        2022$3,514 -4.3%$184,041 +10%
        2021$3,673 $167,310 +10%
        2020-- $152,100 +3.2%
        2019$4,152 $147,360 -0.1%
        2018$4,152 +25.6%$147,580 +26.8%
        2017$3,307 +19.1%$116,350 +12.6%
        2016$2,777 $103,350 +3%
        2015$2,777 $100,380 +1.7%
        2014$2,777 $98,690 -14.6%
        2012-- $115,504 +20.6%
        2011-- $95,798 +3.2%
        2010-- $92,847 -12.1%
        2009-- $105,572
        2008-- $105,572 +8.1%
        2007-- $97,669
        2006-- $97,669 +5.2%
        2005-- $92,819
        2004-- $92,819 +15.4%
        2003-- $80,429 +4.4%
        2002-- $77,054 +71.9%
        2001-- $44,820 +0%
        2000-- $44,816

        Find assessor info on the county website

        Monthly payment

        Est. payment

        Payment breakdown

        Explore the cost of this home by adjusting the details. Changes won't be saved.
        All calculations are estimates and provided by Zillow, Inc. for informational purposes only. Actual amounts may vary.
        HOA fees may include property taxes on listings classified as Co-Ops. Contact the listing agent and/or owner for fee details.
        Mortgage interest rates are dependent on a number of factors, including credit score, down payment, and repayment length. Interest rate data provided by Zillow Group Marketplace, Inc. as of 1/1/1970 from various mortgage lenders with which we have lead or other similar arrangements; the Estimated Payment is an average of those rates.
        See how much you could borrow to make a competitive offer.

        Climate risks

        Neighborhood: Brookview

        Getting around

        68 / 100
        Somewhat Walkable
        46 / 100
        Somewhat Bikeable

        Nearby schools

        GreatSchools rating
        Schools provided by the listing agent
        • Elementary: Crestview
        • Middle: Tennyson
        • High: Waco
        • District: Waco ISD

        Source: NTREIS. This data may not be complete. We recommend contacting the local school district to confirm school assignments for this home.

        A local agent can set up tours, give advice and negotiate with sellers.

        A local lender can help you make sure your offer is ready when you are.

        Browse local experts

        Similar homes

        Skip to the end of the carouselSkip to the beginning of the carousel