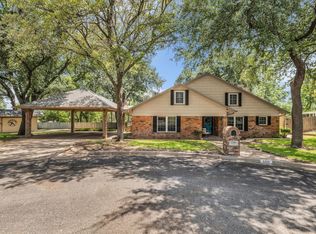
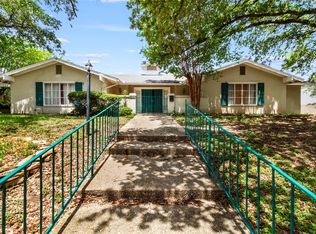
Located in a sought after neighborhood near Lake Waco, this distinctive early modern residence offers a rare combination of architectural character, generous living spaces, and an exceptional outdoor setting. With 3,604 square feet of living space situated on nearly three-quarters of an acre, the property provides room to entertain and enjoy the natural beauty of its tree-shaded grounds. The striking rock and cedar exterior establishes the home's early modern character, while soaring ceilings, dramatic windows and distinctive architectural details create a sense of openness and individuality throughout.
The main living area is a showstopper, featuring a vaulted ceiling, an impressive stone fireplace and soaring windows that fill the room with natural light. A separate dining room offers an inviting setting for formal gatherings, while the kitchen features a gas cooktop, abundant cabinetry, a pantry and a comfortable breakfast area. The main floor has a guest room and bath with a new walk-in shower. Also on the main floor is a stepped-up area which has two bedrooms and a den that could be a 5th bedroom. One bedroom and den feature dramatic floor-to-ceiling windows and access to a balcony stretching across the front of the home, adding to the property's distinctive architectural appeal. A large utility room and half bath are just off the kitchen area. Custom shutters provide privacy to several windows.
The upper-level primary suite offers a spacious private retreat, complete with oversized closets, a bathroom featuring a separate tub and shower, and an additional sitting room-ideal for enjoying a little separation from the main living areas.
The expansive grounds are designed for enjoying the outdoors. The large in-ground swimming pool has a diving board and multiple decks creating an inviting setting for family and friends.
The driveway offers additional parking. A large bonus room in the garage provides flexible space for an office, workout space or hobbies.
For sale
$799,000
2900 Inverness Dr, Waco, TX 76710
4beds
3,604sqft
Single Family Residence
Built in 1976
0.73 Acres Lot
$-- Zestimate®
$222/sqft
$-- HOA
What's special
Inground poolWindows with large roomsSoaring ceilings
- 42 days
- 2,124
- 188
Zillow last checked:
Listing updated:
Listed by:
Sherry Pattillo 619272,
Camille Johnson 254-405-6162
Source: NTREIS,MLS#: 21408682
Facts & features
Interior
Bedrooms & bathrooms
- Bedrooms: 4
- Bathrooms: 4
- Full bathrooms: 3
- 1/2 bathrooms: 1
Primary bedroom
- Features: Ceiling Fan(s)
- Level: Second
- Dimensions: 20 x 15
Living room
- Features: Ceiling Fan(s), Fireplace
- Level: First
- Dimensions: 20 x 15
Heating
- Central, Fireplace(s), Gas, Natural Gas
Cooling
- Central Air, Ceiling Fan(s), Electric, Multi Units
Appliances
- Included: Dishwasher, Electric Oven, Gas Cooktop, Disposal, Gas Water Heater, Refrigerator, Washer
- Laundry: Washer Hookup, Dryer Hookup, Laundry in Utility Room
Features
- Built-in Features, Cathedral Ceiling(s), Eat-in Kitchen, High Speed Internet, Vaulted Ceiling(s), Walk-In Closet(s)
- Flooring: Carpet, Ceramic Tile, Engineered Hardwood
- Windows: Shutters, Window Coverings
- Has basement: No
- Number of fireplaces: 1
- Fireplace features: Gas Log, Living Room, Raised Hearth, Stone, Wood Burning
Interior area
- Total interior livable area: 3,604 sqft
Video & virtual tour
Property
Parking
- Total spaces: 2
- Parking features: Additional Parking, Concrete, Driveway, Garage, Garage Door Opener, Lighted, Garage Faces Rear, Storage
- Attached garage spaces: 2
- Has uncovered spaces: Yes
Features
- Levels: Two
- Stories: 2
- Patio & porch: Deck, Balcony
- Exterior features: Balcony, Private Yard
- Pool features: Diving Board, Fenced, In Ground, Outdoor Pool, Pool Cover, Pool
- Fencing: Back Yard
Lot
- Size: 0.73 Acres
- Features: Corner Lot, Hardwood Trees, Landscaped, Rolling Slope, Sprinkler System
- Residential vegetation: Cleared, Grassed
Details
- Additional structures: None
- Parcel number: 178362
- Other equipment: None
Construction
Type & style
- Home type: SingleFamily
- Architectural style: Mid-Century Modern,Detached
- Property subtype: Single Family Residence
Materials
- Stone Veneer, Wood Siding
- Foundation: Slab
- Roof: Composition
Condition
- Resale
- Year built: 1976
Utilities & green energy
- Sewer: Public Sewer
- Water: Public
- Utilities for property: Cable Available, Electricity Available, Electricity Connected, Natural Gas Available, Phone Available, Sewer Available, Separate Meters, Water Available
Community & HOA
Community
- Features: Curbs
- Security: Security System Leased
- Subdivision: Inverness Place
HOA
- Has HOA: No
Location
- Region: Waco
Financial & listing details
- Price per square foot: $222/sqft
- Tax assessed value: $771,890
- Annual tax amount: $7,931
- Date on market: 10/10/2026
- Cumulative days on market: 35 days
- Listing terms: Cash,Conventional
- Electric utility on property: Yes
- Road surface type: Asphalt
Estimated market value
Not available
Estimated sales range
Not available
$2,525/mo
Price history
| Date | Event | Price |
|---|---|---|
| 10/17/2026 | Listed for sale | $799,000$222/sqft |
Source: NTREIS #21408682 Report a problem | ||
| 10/10/2026 | Pending sale | $799,000$222/sqft |
Source: NTREIS #21408682 Report a problem | ||
| 10/10/2026 | Contingent | $799,000$222/sqft |
Source: NTREIS #21408682 Report a problem | ||
| 10/10/2026 | Listed for sale | $799,000$222/sqft |
Source: NTREIS #21408682 Report a problem | ||
Public tax history
| Year | Property taxes | Tax assessment |
|---|---|---|
| 2025 | $7,931 +11.4% | $697,600 +10% |
| 2024 | $7,117 -20% | $634,182 +10% |
| 2023 | $8,896 +4.1% | $576,529 +10% |
| 2022 | $8,545 -7.2% | $524,117 +10% |
| 2021 | $9,210 | $476,470 +7.2% |
| 2020 | -- | $444,450 +4.4% |
| 2019 | $8,364 | $425,810 +7% |
| 2018 | $8,364 +5.3% | $397,920 +3.1% |
| 2017 | $7,947 +0.7% | $385,940 +20.3% |
| 2016 | $7,895 | $320,740 |
| 2015 | $7,895 | $320,740 -1.6% |
| 2014 | $7,895 | $326,080 -4.2% |
| 2012 | -- | $340,369 +3.9% |
| 2011 | -- | $327,666 |
| 2010 | -- | $327,666 +6.8% |
| 2009 | -- | $306,879 |
| 2008 | -- | $306,879 +5.1% |
| 2007 | -- | $291,862 |
| 2006 | -- | $291,862 +2.8% |
| 2005 | -- | $284,037 |
| 2004 | -- | $284,037 +7.7% |
| 2003 | -- | $263,679 0% |
| 2002 | -- | $263,685 +8.8% |
| 2000 | -- | $242,256 |
Find assessor info on the county website
Monthly payment
Est. payment
Payment breakdown
Explore the cost of this home by adjusting the details. Changes won't be saved.Climate risks
Neighborhood: Mountainview
Nearby schools
Schools provided by the listing agent
- Elementary: Mountainview
- Middle: Tennyson
- High: Waco
- District: Waco ISD
Source: NTREIS. This data may not be complete. We recommend contacting the local school district to confirm school assignments for this home.

Similar homes
- $775,0004 bd4 ba3.4k sqft5015 Meadow Wood Dr, Waco, TX 76710For Sale
 MLS ID #21424208, Adriana Forrest. NTREIS
- $765,0003 bd4 ba2.9k sqft4916 Ridgeview Dr, Waco, TX 76710For Sale
 MLS ID #21310926, Amanda Cunningham. NTREIS
- $444,5004 bd3 ba2.7k sqft5206 Chaparral Dr, Waco, TX 76710For Sale
 MLS ID #21345146, Sherman Williams. NTREIS
- $449,9994 bd3 ba3.6k sqft2641 Woodmont Cir, Waco, TX 76710For Sale
 MLS ID #21340408, Wanda Freeze. NTREIS
