Luxurious privacy & breathtaking Lake Waco views come together to create an extraordinary place to call home. Situated on approx .75 acres, this custom residence backs to Corps of Engineers property, with mature trees, exceptional privacy & spectacular views that make every day feel like a retreat.
Designed for elegant entertaining & comfortable everyday living, this home features 4 bedrooms, 3.5 baths, 2 spacious living areas, 2 dining areas, dedicated office, laundry room, 4-car garage, extensive built-ins & remarkable storage. Walls of windows fill the home with natural light while showcasing the stunning backyard & lake views.
The chef's kitchen is the heart of the home, offering expansive granite countertops, abundant custom cabinetry, premium appliances, large center island, generous workspace & seamless flow into the living & dining areas.
The secluded primary suite is a private retreat with direct patio access, peaceful backyard views, a luxurious bath featuring dual vanities, soaking tub, oversized walk-in shower, abundant cabinetry & 2 oversized walk-in closets.
Upstairs offers 3 generously sized bedrooms, exceptional closet space & spacious second living area ideal for a game room or family retreat. Step onto the private balcony to enjoy panoramic views overlooking the pool, mature trees & the natural beauty surrounding Lake Waco.
The resort-style backyard is designed for year-round enjoyment with a sparkling inground pool, outdoor kitchen, covered patio, beautifully landscaped grounds with rock waterfall & multiple entertaining spaces perfect for hosting unforgettable gatherings.
More than a home, this is a lifestyle. From peaceful mornings overlooking the lake to evenings spent entertaining by the pool, this property offers a rare opportunity to own one of Waco's premier luxury homes with unmatched views, exceptional outdoor living & an incredible setting just minutes from everything Waco has to offer.
For sale
Price cut: $47.8K (8/31)
$1,150,000
3716 Laguna Vista Dr, Waco, TX 76708
4beds
3,782sqft
Single Family Residence
Built in 1978
0.75 Acres Lot
$1,089,300 Zestimate®
$304/sqft
$-- HOA
What's special
Private balconyDirect patio accessOutdoor kitchenPrivate retreatDedicated officeExceptional outdoor livingPeaceful backyard views
- 93 days
- 656
- 32
Zillow last checked:
Listing updated:
Listed by:
Patricia Meadows 0488304,
Graceland Real Estate 254-772-7788
Source: NTREIS,MLS#: 21321610
Facts & features
Interior
Bedrooms & bathrooms
- Bedrooms: 4
- Bathrooms: 4
- Full bathrooms: 3
- 1/2 bathrooms: 1
Primary bedroom
- Features: En Suite Bathroom, Jetted Tub, Separate Shower, Walk-In Closet(s)
- Level: First
- Dimensions: 17 x 15
Primary bathroom
- Features: Bidet, Built-in Features, Dual Sinks, En Suite Bathroom, Granite Counters, Jetted Tub, Stone Counters, Separate Shower
- Level: First
- Dimensions: 20 x 18
Dining room
- Level: First
- Dimensions: 14 x 12
Family room
- Features: Built-in Features
- Level: First
- Dimensions: 25 x 15
Kitchen
- Features: Breakfast Bar, Built-in Features, Eat-in Kitchen, Granite Counters, Kitchen Island, Walk-In Pantry
- Level: First
- Dimensions: 14 x 12
Living room
- Features: Built-in Features, Fireplace
- Level: First
- Dimensions: 28 x 18
Heating
- Central, Electric, Fireplace(s)
Cooling
- Attic Fan, Central Air, Ceiling Fan(s), Electric
Appliances
- Included: Some Gas Appliances, Convection Oven, Double Oven, Dishwasher, Disposal, Gas Range, Ice Maker, Plumbed For Gas, Range, Some Commercial Grade, Vented Exhaust Fan
- Laundry: Washer Hookup, Electric Dryer Hookup, Laundry in Utility Room
Features
- Wet Bar, Built-in Features, Chandelier, Central Vacuum, Decorative/Designer Lighting Fixtures, Double Vanity, Eat-in Kitchen, Granite Counters, High Speed Internet, Kitchen Island, Open Floorplan, Pantry, Paneling/Wainscoting, Cable TV, Vaulted Ceiling(s), Wired for Data, Walk-In Closet(s), Wired for Sound
- Flooring: Carpet, Ceramic Tile, Terrazzo, Wood
- Windows: Window Coverings
- Has basement: No
- Number of fireplaces: 1
- Fireplace features: Gas, Gas Log, Gas Starter, Living Room, Masonry
Interior area
- Total interior livable area: 3,782 sqft
Video & virtual tour
Property
Parking
- Total spaces: 4
- Parking features: Additional Parking, Aggregate, Circular Driveway, Concrete, Epoxy Flooring, Garage, Garage Door Opener, Garage Faces Side
- Attached garage spaces: 4
Accessibility
- Accessibility features: Accessible Full Bath
Features
- Levels: Two
- Stories: 2
- Patio & porch: Balcony
- Exterior features: Balcony, Outdoor Grill, Outdoor Kitchen, Outdoor Living Area
- Pool features: Cabana, Diving Board, Fenced, In Ground, Pool Cover, Pool, Vinyl
- Fencing: Back Yard,Wood
- On waterfront: Yes
- Waterfront features: Lake Front
Lot
- Size: 0.75 Acres
- Residential vegetation: Partially Wooded
Details
- Additional structures: Second Garage, Garage(s)
- Parcel number: 480425050041009
- Other equipment: Intercom, Satellite Dish
Construction
Type & style
- Home type: SingleFamily
- Architectural style: Detached
- Property subtype: Single Family Residence
Materials
- Other, Rock, Stone, Wood Siding
- Foundation: Slab
- Roof: Other
Condition
- Resale
- Year built: 1978
Utilities & green energy
- Sewer: Public Sewer
- Water: Public
- Utilities for property: Electricity Available, Electricity Connected, Natural Gas Available, Sewer Available, Separate Meters, Water Available, Cable Available
Community & HOA
Community
- Security: Security System Owned, Security System, Fire Alarm
- Subdivision: Village Green
HOA
- Has HOA: No
Location
- Region: Waco
Financial & listing details
- Price per square foot: $304/sqft
- Tax assessed value: $589,690
- Annual tax amount: $13,222
- Date on market: 7/6/2026
- Cumulative days on market: 94 days
- Listing terms: Cash,Conventional,FHA,VA Loan
Estimated market value
$1,089,300
$1.03M - $1.14M
$5,039/mo
Price history
| Date | Event | Price |
|---|---|---|
| 8/31/2026 | Price change | $1,150,000-4%$304/sqft |
Source: NTREIS #21321610 Report a problem | ||
| 7/6/2026 | Listed for sale | $1,197,777$317/sqft |
Source: NTREIS #21321610 Report a problem | ||
Public tax history
| Year | Property taxes | Tax assessment |
|---|---|---|
| 2025 | $7,589 +3.1% | $589,690 -0.5% |
| 2024 | $7,360 -18.1% | $592,926 +11.8% |
| 2023 | $8,990 +4.4% | $530,487 +11.7% |
| 2022 | $8,614 -4% | $474,815 +10% |
| 2021 | $8,970 | $431,650 |
| 2020 | -- | $431,650 +5.8% |
| 2019 | $8,382 | $408,085 +0.5% |
| 2018 | $8,382 +3.7% | $406,120 +17.9% |
| 2017 | $8,086 -4% | $344,480 +12.4% |
| 2016 | $8,424 | $306,600 +1.3% |
| 2015 | $8,424 | $302,780 -12.6% |
| 2014 | $8,424 | $346,440 +4.6% |
| 2012 | -- | $331,182 +4.1% |
| 2011 | -- | $318,017 |
| 2010 | -- | $318,017 -4.5% |
| 2009 | -- | $333,161 |
| 2008 | -- | $333,161 +3.6% |
| 2007 | -- | $321,453 |
| 2006 | -- | $321,453 +0.2% |
| 2005 | -- | $320,935 |
| 2004 | -- | $320,935 +16.1% |
| 2003 | -- | $276,339 +13.2% |
| 2002 | -- | $244,164 +6.5% |
| 2001 | -- | $229,268 +5.9% |
| 2000 | -- | $216,453 |
Find assessor info on the county website
Monthly payment
Est. payment
Payment breakdown
Explore the cost of this home by adjusting the details. Changes won't be saved.Climate risks
Neighborhood: Landon Branch
Nearby schools
Schools provided by the listing agent
- Elementary: Mountainview
- Middle: Tennyson
- High: Waco
- District: Waco ISD
Source: NTREIS. This data may not be complete. We recommend contacting the local school district to confirm school assignments for this home.

Similar homes
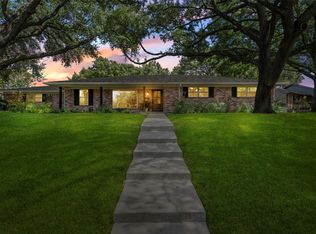
- $950,0004 bd4 ba3.5k sqft3201 Edward Dr, Waco, TX 76708For Sale
 MLS ID #21265440, Kristin Hooper. NTREIS
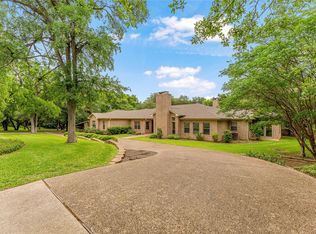
 - $649,0004 bd4 ba3.4k sqft2625 Old Oaks Dr, Waco, TX 76710For Sale
 MLS ID #21405231, Anna Reed. NTREIS
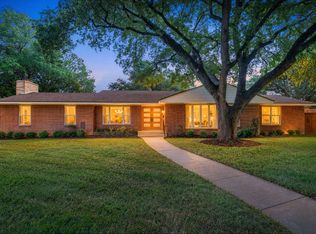
 - $625,0004 bd4 ba2.8k sqft40 Enclave Ct, Waco, TX 76708For Sale
 MLS ID #21250524, Matthew McLeod. NTREIS
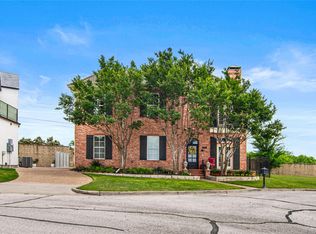
 - $979,0004 bd3 ba2.7k sqft172 Brazos Point Dr, Waco, TX 76705For Sale
 MLS ID #21366467, Charlotte Henderson. NTREIS
