Welcome to 142 Stillwater Road -- a beautiful, traditional, custom-built home situated on 5.8 acres in a peaceful, private gated community. The property is located in the desirable China Spring ISD and has been lovingly owned and cared for by its original owners. This timeless home offers classic style, generous living spaces, and endless possibilities. The inviting front porch sets the tone, featuring gorgeous antique brick flooring and the perfect spot to relax and enjoy the tranquil surroundings. Inside, a welcoming entry opens to the formal dining room that is accented with detailed wainscoting. The spacious living area features a focal point wall that has a fireplace and built-ins, and it has beautiful views of the backyard and surrounding acreage. The large kitchen offers an abundance of space for cooking, gathering, and entertaining....complete with an island, granite counters, an eating bar, and separate breakfast area. With five bedrooms and three full bathrooms, the flexible floor plan provides room for family and guests alike. The primary suite and two additional bedrooms are conveniently located downstairs, while the upstairs has two more bedrooms, a full bathroom, and a versatile hobby room or office. There are also two oversized, climate controlled walk-in storage areas that provide exceptional space for holiday decor, keepsakes, and more. Outside, a long welcoming driveway leads to the home, with a circular turnaround for guests, a two-car garage, and additional parking. The expansive 5.8 acre property offers a wonderful opportunity to create your own backyard retreat, whether you envision open green space, elaborate gardens, outdoor entertaining areas, a pool, or other custom amenities. With its classic charm, spacious layout, and peaceful setting, this amazing property is ready for its next owners to add their own personal touches and make it home!
For sale
$759,000
142 Stillwater Rd, Waco, TX 76708
5beds
3,365sqft
Single Family Residence
Built in 1993
5.8 Acres Lot
$729,700 Zestimate®
$226/sqft
$38/mo HOA
What's special
Peaceful private gated communityCircular turnaround for guestsBeautiful traditional custom-built homeTwo-car garageWelcoming entryFormal dining roomGranite counters
- 31 days
- 469
- 50
Zillow last checked:
Listing updated:
Listed by:
Lisa Horn 515825,
Camille Johnson 254-405-6162
Source: NTREIS,MLS#: 21406930
Facts & features
Interior
Bedrooms & bathrooms
- Bedrooms: 5
- Bathrooms: 3
- Full bathrooms: 3
Primary bedroom
- Level: First
- Dimensions: 0 x 0
Living room
- Level: First
- Dimensions: 0 x 0
Heating
- Central, Electric, Fireplace(s)
Cooling
- Central Air, Ceiling Fan(s), Electric
Appliances
- Included: Dishwasher, Electric Cooktop, Electric Oven, Disposal
Features
- Built-in Features, Decorative/Designer Lighting Fixtures, Double Vanity, Granite Counters, Kitchen Island, Walk-In Closet(s)
- Has basement: No
- Number of fireplaces: 1
- Fireplace features: Gas Log, Living Room, Wood Burning
Interior area
- Total interior livable area: 3,365 sqft
Video & virtual tour
Property
Parking
- Total spaces: 2
- Parking features: Circular Driveway, Driveway, Garage Faces Side
- Attached garage spaces: 2
Features
- Levels: Two
- Stories: 2
- Pool features: None
Lot
- Size: 5.8 Acres
Details
- Parcel number: 107435
Construction
Type & style
- Home type: SingleFamily
- Architectural style: Detached
- Property subtype: Single Family Residence
Condition
- Year built: 1993
Utilities & green energy
- Sewer: Septic Tank
- Water: Community/Coop
- Utilities for property: Electricity Connected, Septic Available, Water Available
Community & HOA
Community
- Subdivision: Rabago M
HOA
- Has HOA: Yes
- Services included: Maintenance Grounds
- HOA fee: $460 annually
- HOA name: Stillwater Farms Hoa
- HOA phone: 254-548-3239
Location
- Region: Waco
Financial & listing details
- Price per square foot: $226/sqft
- Tax assessed value: $545,280
- Annual tax amount: $7,939
- Date on market: 10/8/2026
- Cumulative days on market: 33 days
- Listing terms: Cash,Conventional
Estimated market value
$729,700
$693,000 - $766,000
$3,540/mo
Price history
| Date | Event | Price |
|---|---|---|
| 10/8/2026 | Listed for sale | $759,000$226/sqft |
Source: NTREIS #21406930 Report a problem | ||
Public tax history
| Year | Property taxes | Tax assessment |
|---|---|---|
| 2025 | $1,716 +18.4% | $505,129 +10% |
| 2024 | $1,449 -49% | $459,208 +10% |
| 2023 | $2,840 -2% | $417,462 +10% |
| 2022 | $2,898 -3.4% | $379,511 +10% |
| 2021 | $3,001 | $345,010 +6% |
| 2020 | -- | $325,560 +7.3% |
| 2019 | $2,791 | $303,300 +9.9% |
| 2018 | $2,791 0% | $275,940 +3% |
| 2017 | $2,791 -2.1% | $267,890 +4% |
| 2016 | $2,851 | $257,510 +6.6% |
| 2015 | $2,851 | $241,600 |
| 2014 | $2,851 | $241,600 +9.1% |
| 2012 | -- | $221,548 -1.9% |
| 2011 | -- | $225,786 |
| 2010 | -- | $225,786 +0.2% |
| 2009 | -- | $225,293 +0.3% |
| 2008 | -- | $224,642 +18.4% |
| 2007 | -- | $189,747 |
| 2006 | -- | $189,747 +2.8% |
| 2005 | -- | $184,588 |
| 2004 | -- | $184,588 +11.4% |
| 2003 | -- | $165,690 +18.5% |
| 2000 | -- | $139,848 |
Find assessor info on the county website
Monthly payment
Est. payment
Payment breakdown
Explore the cost of this home by adjusting the details. Changes won't be saved.Climate risks
Neighborhood: 76708
Nearby schools
Schools provided by the listing agent
- Elementary: China Spring
- Middle: China Spring
- High: China Spring
- District: China Spring ISD
Source: NTREIS. This data may not be complete. We recommend contacting the local school district to confirm school assignments for this home.
Similar homes
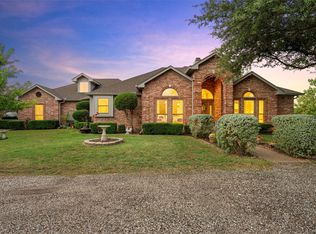
- $649,9004 bd3 ba2.3k sqft525 Taylor Oaks Dr, Waco, TX 76705For Sale
 MLS ID #21423688, Pam Tucker. NTREIS
- $729,0004 bd4 ba2.7k sqft230 Hali Brooke Dr, China Spring, TX 76633For Sale
 MLS ID #21287637, Reagan Franco. NTREIS
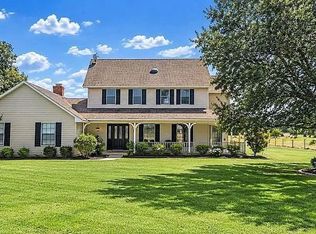
- $749,0005 bd4 ba3k sqft2736 E Old Axtell Rd, Axtell, TX 76624For Sale By Owner
- $657,5004 bd3 ba2.8k sqft23 Independence Trl, Waco, TX 76708For Sale
 MLS ID #21343380, Lindsey Wachsmann. NTREIS
